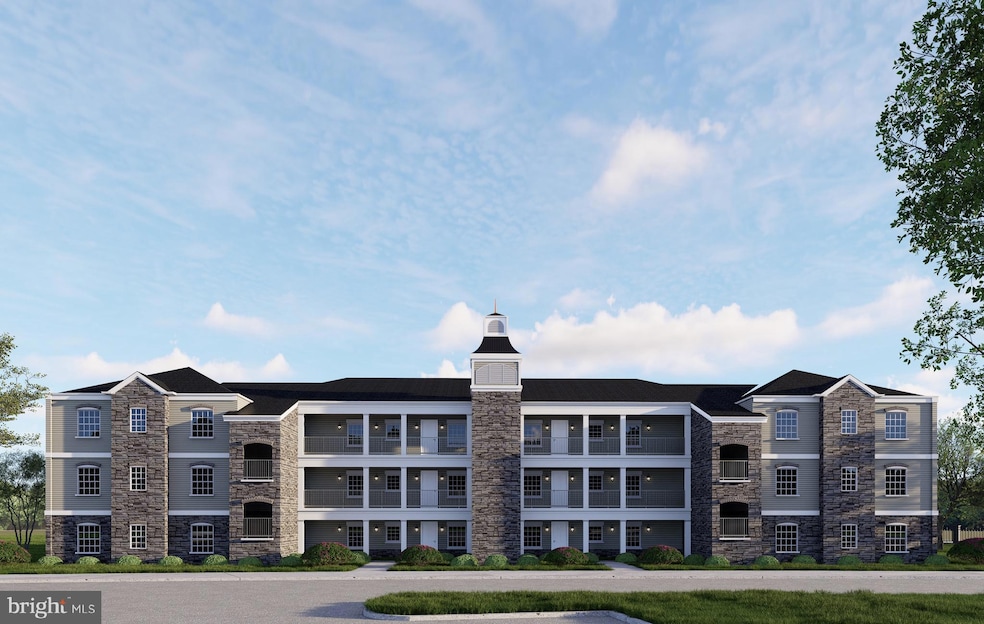
201 Colonial Downs Ct Unit 2204 Newark, DE 19702
Bear AreaEstimated payment $2,948/month
Highlights
- New Construction
- Colonial Architecture
- Stainless Steel Appliances
- Active Adult
- Clubhouse
- Tankless Water Heater
About This Home
Weekend Builder's Incentive $25,000 closing cost assistance QUICK DELIVERY LUXURY CONDO – NOW AVAILABLE
Schedule Your Private Tour Today – Agent On Duty.
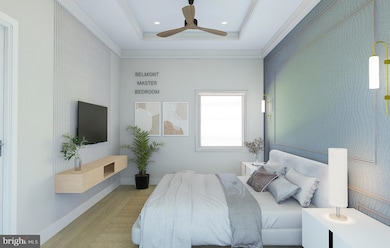
Welcome to the Belmont II at Steeple Glenn’s Final Phase — a beautifully designed second-floor luxury condo offering elegant, low-maintenance living within one of Newark’s premier condo communities.
This move-in ready 2-bedroom, 2-bath residence combines comfort, style, and convenience with an open-concept design and upscale finishes throughout. Pricing includes a private detached single-car garage.
The second-floor Belmont II offers beautiful natural light and relaxing views from the private screened porch — the perfect space to enjoy your morning coffee or unwind at the end of the day.
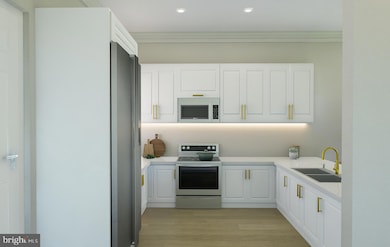
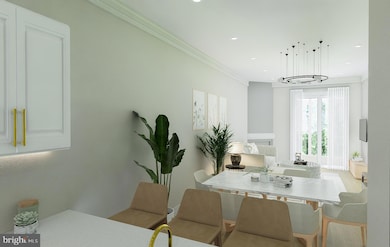
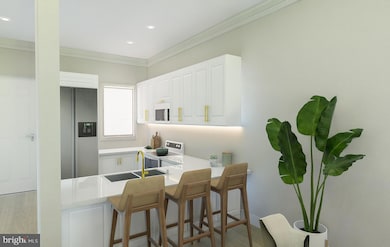
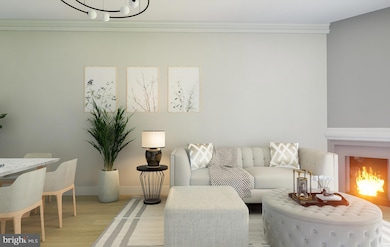
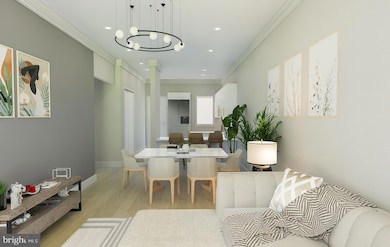
Interior features include quartz countertops, wood shaker cabinetry, stainless steel kitchen appliance package, luxury plank flooring, recessed lighting with dimmers, pendant lighting, Delta fixtures, 9-foot ceilings, Colonial trim, fireplace, and full-size washer & dryer.
The spacious great room and dining area create a warm and inviting atmosphere ideal for entertaining guests or everyday living.
Residents enjoy maintenance-free living with elevator access, beautifully maintained grounds, and an active clubhouse featuring a fitness center, large social gathering area, and fully equipped kitchen.
Ideally located in the Newark/Bear area just off Route 40, Steeple Glenn offers convenient access to shopping, dining, medical facilities, major roadways, Wilmington, the Brandywine Valley, and Philadelphia International Airport.
Experience luxury, lifestyle, and convenience in Steeple Glenn’s final new construction building. Limited opportunities remain. Schedule your private tour today.
Listing Agent
(302) 368-1621 gail.renulfi@foxroach.com BHHS Fox & Roach-Christiana Brokerage Phone: 3023681621 License #RA-0030953 Listed on: 08/13/2024

Co-Listing Agent
(302) 368-1621 gail.renulfi@foxroach.com BHHS Fox & Roach-Christiana Brokerage Phone: 3023681621 License #RA-0031014
Property Details
Home Type
- Condominium
HOA Fees
- $127 Monthly HOA Fees
Parking
- Parking Lot
Home Design
- New Construction
- Colonial Architecture
- Entry on the 2nd floor
- Architectural Shingle Roof
- Stone Siding
- Vinyl Siding
Interior Spaces
- Property has 1 Level
- Marble Fireplace
- Luxury Vinyl Plank Tile Flooring
Kitchen
- Self-Cleaning Oven
- Built-In Microwave
- Dishwasher
- Stainless Steel Appliances
Bedrooms and Bathrooms
- 2 Main Level Bedrooms
- 2 Full Bathrooms
Laundry
- Laundry on main level
- Dryer
- Washer
Schools
- Oberle Elementary School
- Gauger-Cobbs Middle School
- Glasgow High School
Utilities
- Central Air
- Cooling System Utilizes Natural Gas
- Heating System Uses Natural Gas
- Tankless Water Heater
- Cable TV Available
Additional Features
- ENERGY STAR Qualified Equipment for Heating
- Property is in excellent condition
Community Details
Overview
- Active Adult
- $650 Capital Contribution Fee
- Association fees include common area maintenance, lawn maintenance, snow removal
- Active Adult | Residents must be 55 or older
- Low-Rise Community
- Steeple Glenn Condominium Association Condos
- Built by Kinght Rider Construction
- Steeple Glenn Subdivision, Belmont II Floorplan
- Property Manager
Amenities
- Clubhouse
Pet Policy
- Pets Allowed
Map
Home Values in the Area
Average Home Value in this Area
Property History
We collect this data history from publicly available records. To have your information removed, we recommend requesting removal directly through your county’s website.
| Date | Event | Price | List to Sale | Price per Sq Ft |
|---|---|---|---|---|
| 04/01/2026 04/01/26 | Price Changed | $435,000 | +13.0% | -- |
| 03/05/2026 03/05/26 | Price Changed | $385,000 | +2.7% | -- |
| 01/18/2026 01/18/26 | Price Changed | $375,000 | +4.2% | -- |
| 08/13/2024 08/13/24 | For Sale | $360,000 | -- | -- |
Source: Bright MLS
MLS Number: DENC2066542
Disclaimer: Certain information contained herein is derived from information provided by parties other than Homes.com. All information provided is deemed reliable, but is not guaranteed to be accurate and should be independently verified.
The data relating to real estate for sale on this website appears in part through the BRIGHT Internet Data Exchange program, a voluntary cooperative exchange of property listing data between licensed real estate brokerage firms, and is provided by BRIGHT through a licensing agreement.
Listing information is from various brokers who participate in the Bright MLS IDX program and not all listings may be visible on the site.
The property information being provided on or through the website is for the personal, non-commercial use of consumers and such information may not be used for any purpose other than to identify prospective properties consumers may be interested in purchasing.
Some properties which appear for sale on the website may no longer be available because they are for instance, under contract, sold or are no longer being offered for sale.
Property information displayed is deemed reliable but is not guaranteed.
Copyright 2026 Bright MLS, Inc.
- 201 Colonial Downs Ct Unit 2203
- 201 Colonial Downs Ct Unit 2202
- 201 Colonial Downs Ct Unit 2306
- 201 Colonial Downs Ct Unit 2103
- 201 Colonial Downs Ct Unit 2304
- 201 Colonial Downs Ct Unit 2102
- 201 Colonial Downs Ct Unit 2205
- 201 Colonial Downs Ct Unit 2305
- 201 Colonial Downs Ct Unit 2101
- 201 Colonial Downs Ct Unit 2303
- 201 Colonial Downs Ct Unit 2104
- 201 Colonial Downs Ct Unit 2206
- 201 Colonial Downs Ct Unit 2105
- 4 Grand National Ln
- 2102 Meredith Way Unit 550
- 146 Time Cir
- 1825 Sonya Way Unit 594
- 1733 Barbara Cir
- 14 Meridian Blvd
- 1816 Sonya Way Unit 571
- 101 Colonial Downs Ct Unit 1102
- 203 Altair Way
- 3525 Rockwood Rd
- 1 Kennedy Cir
- 628 Rigel Way
- 46 Plover Cir
- 10 Mcfarland Dr
- 50 Turnberry Ct
- 8 Carper St
- 2102 Ashkirk Dr
- 49 Willow Place
- 2139 Valence Place
- 661 Corsica Ave
- 8 Rose Terrace
- 415 Strathaven Ct
- 402 Empoli Dr
- 2221 Dickens Terrace
- 1863 Bergerac Ct
- 104 Sandburg Place
- 13 Farland Way
Ask me questions while you tour the home.