
Savannah Holman
Coldwell Banker Sea Coast Advantage
(760) 472-5447
167 Total Sales
54 in Hampstead
$209K - $1.2M Price Range
Estimated Value: $474,000 - $498,000
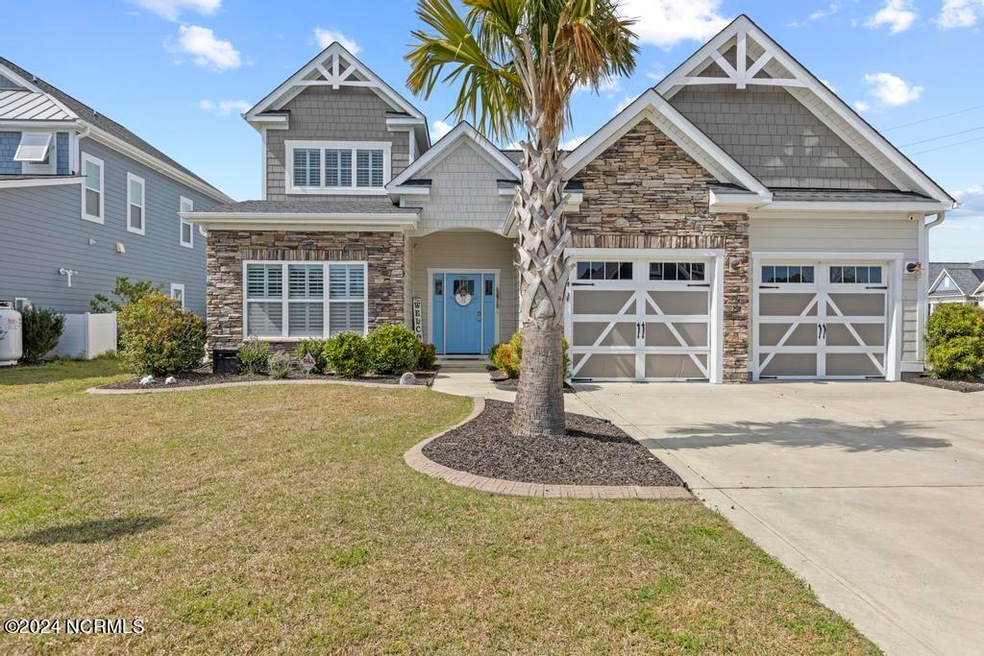
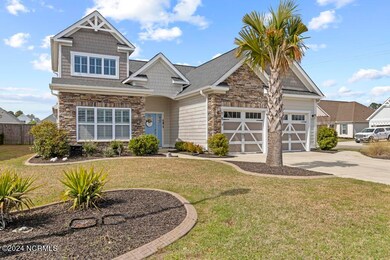
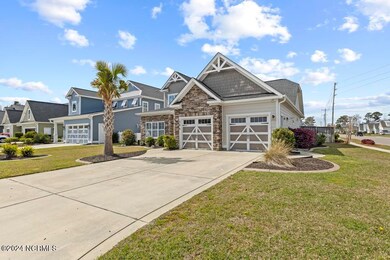
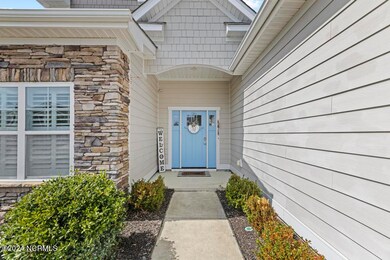
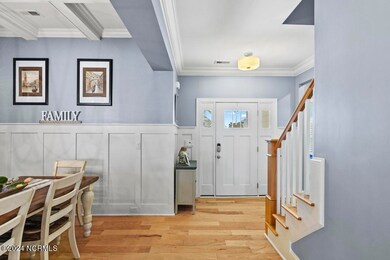
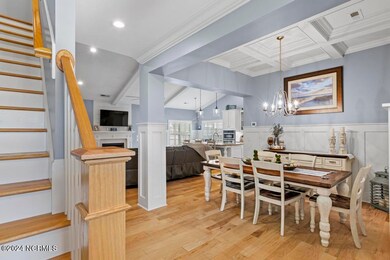
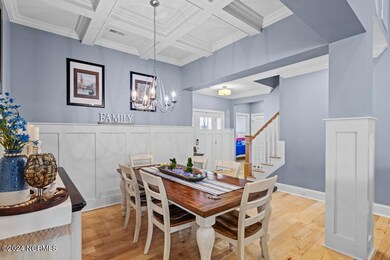
This impeccably maintained home offers the exclusive Dartmouth floor plan by Riptide Builders in the highly sought after community of Wyndwater!!! The home rests on a corner lot featuring 3 bedroom/2 full baths main floor/ 2nd floor bonus room with a full ensuite bath, 2 car garage, a fully fenced in yard, and all of the upgraded features you would expect in a home of this stature. As you enter the home you will notice the stunning woodwork and attention to detail, present in the heavy crown molding to the exquisite craftsmanship throughout, The whole first floor boasts beautiful engineered hardwood, a coastal color palette, 9 ft ceilings (except the vaulted ceiling in the living room), custom plantation shutters, and all accented with tons of natural light. From the main entryway you will find the formal dining room to the right, then move into the open living room, this flows right over to the show stopper kitchen (with a breakfast nook for additional seating). There is also a mud room and multiple storage options. WIth the home's split bedroom floor plan you will find two lovely sized bedrooms in the front of the home and the master retreat off by itself in the back of the home, set aside for complete privacy (includes a walk-in closet & full ensuite bath). Head upstairs to find the spacious bonus room that has its own full bath, perfect for a true guest suite or secondary master. Lastly the home has the perfect screened in patio out back, from which you can walk out to an additional stone pad extended patio area that gives even more outdoor entertaining space in the private backyard!! Ask your agent to send you our homes feature sheet - This home will not last long, make it yours today before it is too late!!
Last Agent to Sell the Property
Keller Williams Transition License #281890 Listed on: 03/21/2024
We collect this data history from publicly available records. To have your information removed, we recommend requesting removal directly through your county’s website.
Savannah Holman
Coldwell Banker Sea Coast Advantage
(760) 472-5447
167 Total Sales
54 in Hampstead
$209K - $1.2M Price Range
Marcia McKenzie
RE/MAX Executive
(910) 828-2824
25 Total Sales
3 in Hampstead
$220K - $480K Price Range
Cisco Cardoso
Cardoso & Company
(910) 807-4576
123 Total Sales
4 in Hampstead
$280K - $1.1M Price Range
Eric Burns
Coldwell Banker HPW
(743) 222-5755
54 Total Sales
2 in Hampstead
$510,000 Price Range
Angie & Cedric Robinson
RE/MAX Executive
(910) 807-8425
74 Total Sales
6 in Hampstead
$303K - $749K Price Range
Kelly OHanlon-Peedin
REAL Broker LLC
(910) 406-8289
3 Total Sales
2 in Hampstead
$90K - $123K Price Range
We collect this data history from publicly available records. To have your information removed, we recommend requesting removal directly through your county’s website.
| Date | Buyer | Sale Price | Title Company |
|---|---|---|---|
| $489,000 | None Listed On Document | ||
| Mozingo Mark W | $348,000 | None Available | |
| Morales Edgardo W | $322,000 | None Available | |
| Riptide Builders Llc | $510,000 | None Available |
We collect this data history from publicly available records. To have your information removed, we recommend requesting removal directly through your county’s website.
| Date | Status | Borrower | Loan Amount |
|---|---|---|---|
| Open | $411,075 | ||
| Previous Owner | Mozingo Mark W | $313,200 | |
| Previous Owner | Morales Edgardo W | $305,805 |
We collect this data history from publicly available records. To have your information removed, we recommend requesting removal directly through your county’s website.
| Date | Event | Price | List to Sale | Price per Sq Ft | Prior Sale |
|---|---|---|---|---|---|
| 05/31/2024 05/31/24 | Sold | $489,000 | 0.0% | $227 / Sq Ft | |
| 04/06/2024 04/06/24 | Pending | -- | -- | -- | |
| 03/21/2024 03/21/24 | For Sale | $489,000 | +40.5% | $227 / Sq Ft | |
| 09/02/2018 09/02/18 | Sold | $348,000 | -0.5% | $162 / Sq Ft | View Prior Sale |
| 07/02/2018 07/02/18 | Pending | -- | -- | -- | |
| 06/04/2018 06/04/18 | For Sale | $349,900 | +6.2% | $163 / Sq Ft | |
| 07/14/2017 07/14/17 | Sold | $329,375 | +2.3% | $153 / Sq Ft | View Prior Sale |
| 05/22/2017 05/22/17 | Pending | -- | -- | -- | |
| 03/28/2017 03/28/17 | For Sale | $321,900 | -- | $150 / Sq Ft |
We collect this data history from publicly available records. To have your information removed, we recommend requesting removal directly through your county’s website.
| Year | Tax Paid | Tax Assessment Tax Assessment Total Assessment is a certain percentage of the fair market value that is determined by local assessors to be the total taxable value of land and additions on the property. | Land | Improvement |
|---|---|---|---|---|
| 2025 | $3,080 | $365,825 | $29,400 | $336,425 |
| 2024 | $3,080 | $311,310 | $65,432 | $245,878 |
| 2023 | $2,702 | $311,310 | $65,432 | $245,878 |
| 2022 | $2,702 | $311,310 | $65,432 | $245,878 |
| 2021 | $2,702 | $311,310 | $65,432 | $245,878 |
| 2020 | $2,702 | $311,310 | $65,432 | $245,878 |
| 2019 | $2,702 | $311,310 | $65,432 | $245,878 |
| 2018 | $0 | $243,559 | $60,000 | $183,559 |
| 2017 | $0 | $0 | $0 | $0 |
RH
Seller's Agent in 2024
Realist Homes
Keller Williams Transition
(910) 333-2247
265 Total Sales
Buyer's Agent in 2024
Danielle Rivenbark
Coldwell Banker Sea Coast Advantage
(910) 769-6850
53 Total Sales
Seller's Agent in 2018
Andrew Smith
Coastal Realty Associates LLC
(910) 262-6744
473 Total Sales
CJ
Buyer's Agent in 2018
Coleen Johnson
eXp Realty
(910) 620-3686
13 Total Sales
Buyer Co-Listing Agent in 2018
Ulrike Johnson
eXp Realty
(910) 270-0480
21 Total Sales
UJ
Buyer Co-Listing Agent in 2018
Ulli Johnson
Carolina Coast Properties
Source: Hive MLS
MLS Number: 100434031
APN: 4214-13-3172-0000
Disclaimer: Certain information contained herein is derived from information provided by parties other than Homes.com. All information provided is deemed reliable, but is not guaranteed to be accurate and should be independently verified.
The data relating to real estate on this web site comes in part from the Internet Data Exchange program of Hive MLS LLC. All information is deemed reliable but not guaranteed and should be independently verified. All properties are subject to prior sale, change, or withdrawal. Neither listing broker(s) nor Homesnap, Inc. shall be responsible for any typographical errors, misinformation, or misprints, and shall be held totally harmless from any damages arising from reliance upon these data. ©2026 Hive MLS LLC
Ask me questions while you tour the home.