
Rhonda Kelly
Responds Quickly
eXp Realty
(803) 232-8603
132 Total Sales
6 in Hampstead
$370K - $1.3M Price Range

Estimated Value: $490,647
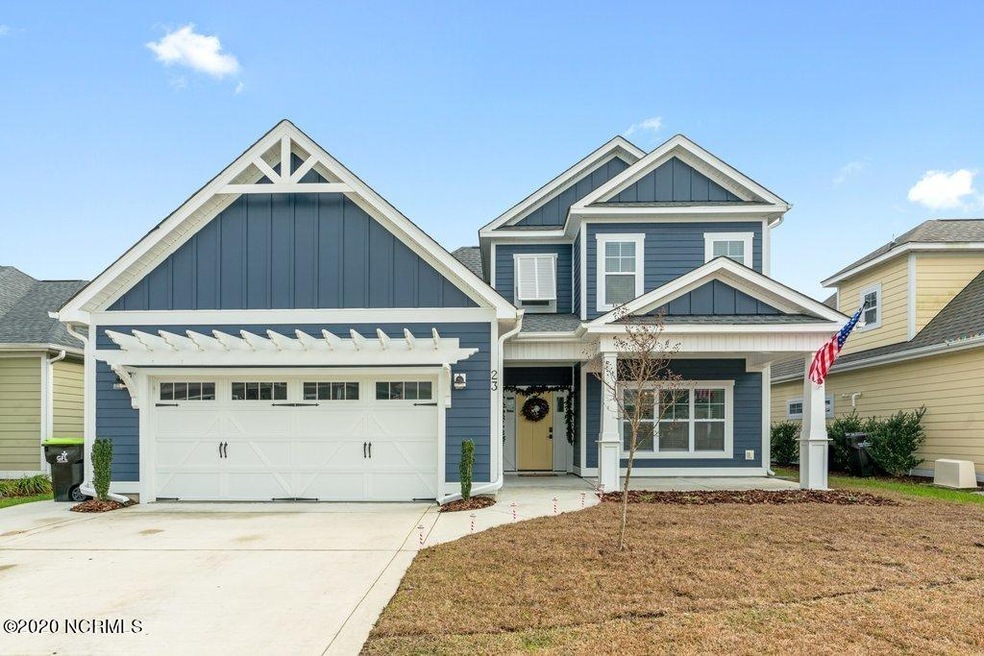
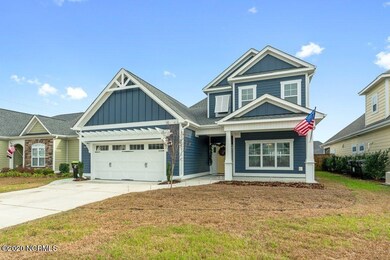
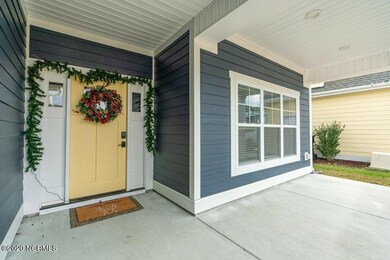
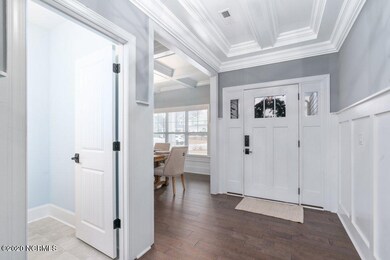
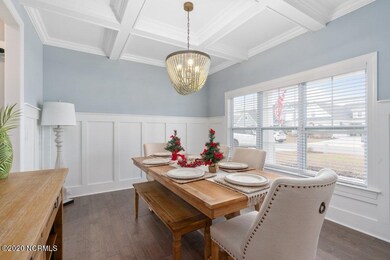
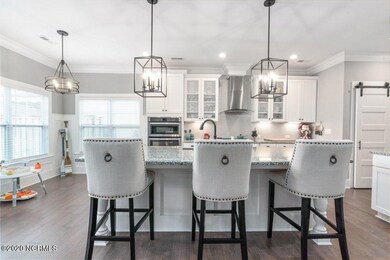
Welcome to the Easton floor plan! This charming 3 bedroom, 2.5 bathroom home was originally built by Riptide home builders and offers all of the bells and whistles. The stunning first floor master suite with spacious walk-in closet and upgraded bathroom includes a contemporary curbless tile/spa shower and freestanding tub combo. Other features include a formal dining room with coffered ceiling and wainscoting, a large eat-in island, barn door pantry, soft close cabinets, granite countertops, hardwood floors and much much more. Walk upstairs and find an adorable Jack and Jill setup. Outside you will notice James Hardie siding, zoned irrigation, a pergola over the garage, bahama shutters and a screened in back porch. Sellers have recently added sod around home, upgraded the landscaping, added custom shelving, updated home hardware, upgraded lighting, and more! Looking for it all? Stop by 23 Viona today!
Last Agent to Sell the Property
Matthew Kane
eXp Realty Listed on: 12/26/2020
We collect this data history from publicly available records. To have your information removed, we recommend requesting removal directly through your county’s website.
Rhonda Kelly
eXp Realty
(803) 232-8603
132 Total Sales
6 in Hampstead
$370K - $1.3M Price Range
Michael Urti
Nest Realty
(910) 807-3685
168 Total Sales
1 in Hampstead
$699,346 Price
Savannah Holman
Coldwell Banker Sea Coast Advantage
(760) 472-5447
166 Total Sales
53 in Hampstead
$209K - $1.2M Price Range
Marcia McKenzie
RE/MAX Executive
(910) 828-2824
25 Total Sales
3 in Hampstead
$220K - $480K Price Range
Cisco Cardoso
Cardoso & Company
(910) 807-4576
123 Total Sales
4 in Hampstead
$280K - $1.1M Price Range
Eric Burns
Coldwell Banker HPW
(743) 222-5755
54 Total Sales
2 in Hampstead
$510,000 Price Range
We collect this data history from publicly available records. To have your information removed, we recommend requesting removal directly through your county’s website.
| Date | Buyer | Sale Price | Title Company |
|---|---|---|---|
| $322,000 | None Available | ||
| Riptide Builders Llc | $60,000 | None Available |
We collect this data history from publicly available records. To have your information removed, we recommend requesting removal directly through your county’s website.
| Date | Status | Borrower | Loan Amount |
|---|---|---|---|
| Open | $311,000 |
We collect this data history from publicly available records. To have your information removed, we recommend requesting removal directly through your county’s website.
| Date | Event | Price | List to Sale | Price per Sq Ft | Prior Sale |
|---|---|---|---|---|---|
| 03/17/2021 03/17/21 | Sold | $362,500 | -0.7% | $169 / Sq Ft | |
| 01/26/2021 01/26/21 | Pending | -- | -- | -- | |
| 12/26/2020 12/26/20 | For Sale | $365,000 | +6.1% | $170 / Sq Ft | |
| 06/17/2020 06/17/20 | Sold | $344,000 | -1.4% | $160 / Sq Ft | View Prior Sale |
| 05/02/2020 05/02/20 | Pending | -- | -- | -- | |
| 04/03/2020 04/03/20 | For Sale | $349,000 | +8.5% | $162 / Sq Ft | |
| 03/30/2018 03/30/18 | Sold | $321,800 | 0.0% | $150 / Sq Ft | View Prior Sale |
| 03/12/2018 03/12/18 | Pending | -- | -- | -- | |
| 07/12/2017 07/12/17 | For Sale | $321,900 | -- | $150 / Sq Ft |
We collect this data history from publicly available records. To have your information removed, we recommend requesting removal directly through your county’s website.
| Year | Tax Paid | Tax Assessment Tax Assessment Total Assessment is a certain percentage of the fair market value that is determined by local assessors to be the total taxable value of land and additions on the property. | Land | Improvement |
|---|---|---|---|---|
| 2025 | $3,275 | $441,916 | $30,345 | $411,571 |
| 2024 | $3,275 | $332,412 | $66,368 | $266,044 |
| 2023 | $3,275 | $332,412 | $66,368 | $266,044 |
| 2022 | $2,898 | $321,712 | $66,368 | $255,344 |
| 2021 | $2,678 | $321,712 | $66,368 | $255,344 |
| 2020 | $2,678 | $321,712 | $66,368 | $255,344 |
| 2019 | $2,678 | $321,712 | $66,368 | $255,344 |
| 2018 | $1,938 | $222,080 | $60,000 | $162,080 |
| 2017 | $0 | $0 | $0 | $0 |
MK
Seller's Agent in 2021
Matthew Kane
eXp Realty
Buyer's Agent in 2021
Alexa Winstead
RE/MAX
(910) 200-3359
61 Total Sales
Buyer's Agent in 2020
Kimberly Parker
Turn-Key Realty
(910) 389-8376
136 Total Sales
KP
Buyer's Agent in 2020
Kim Parker
RE/MAX
RS
Seller's Agent in 2018
Riptide Sales Team
Riptide Sales Team
SC
Buyer's Agent in 2018
Sandra Chisholm
RE/MAX Essential
Source: Hive MLS
MLS Number: 100250203
APN: 4214-13-2118-0000
Disclaimer: Certain information contained herein is derived from information provided by parties other than Homes.com. All information provided is deemed reliable, but is not guaranteed to be accurate and should be independently verified.
The data relating to real estate on this web site comes in part from the Internet Data Exchange program of Hive MLS LLC. All information is deemed reliable but not guaranteed and should be independently verified. All properties are subject to prior sale, change, or withdrawal. Neither listing broker(s) nor Homesnap, Inc. shall be responsible for any typographical errors, misinformation, or misprints, and shall be held totally harmless from any damages arising from reliance upon these data. ©2026 Hive MLS LLC
Ask me questions while you tour the home.