NOT LISTED FOR SALE

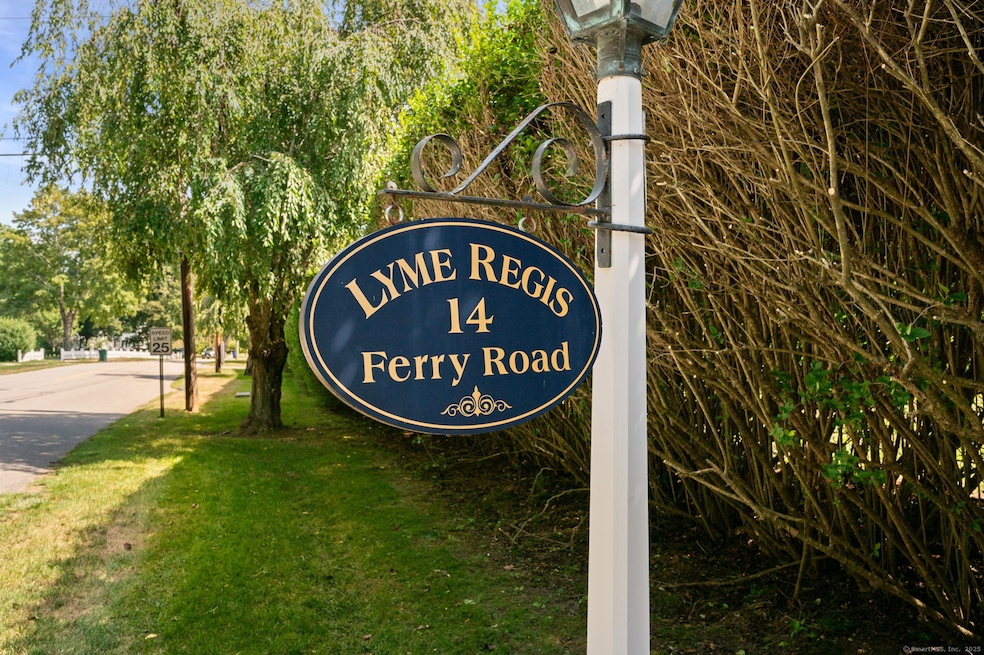
14 Ferry Rd Unit E1 Old Lyme, CT 06371

Lyme Area

Estimated Value: $739,204

2 Beds
2 Baths
1,707 Sq Ft
1972 Built

Sale Details

Date Sold: October 22, 2025

Last sale price $719,000 $421 Per Sq Ft

Est. 3% increase in value since last sale

Current estimated payment $5,410 / mo

2 Days on Market

Highlights

  • Beach Access
  • 1 Fireplace
  • Heated Enclosed Porch
  • Ranch Style House
  • End Unit
  • Thermal Windows

About This Home

As of October 2025

Nestled in the charming Village of Old Lyme, this beautifully appointed 2-bedroom, 2-bath Lyme Regis Condominium offers the perfect blend of comfort, convenience, and tranquility. Situated on the first floor of the back building, this unit enjoys serene views and walk-out access to the expansive park like grounds. The spacious and versatile layout features hardwood floors, refurbished kitchen and baths, and a layout that is perfectly suited for easy daily living or gracious entertaining. The large living room has a fireplace flanked by custom built-ins while the dining room, currently used as a cozy den, opens to the seasonal sun porch where you can enjoy morning coffee or evening cocktails while soaking in the peaceful surroundings. The primary suite includes a walk-in closet and private bath w/ shower tub while the generous guest bedroom and additional full bath provide ample space for guests. Additional amenities include a bluestone terrace with rose garden surround, nearby carport parking and a large secure storage room. Come and enjoy a turnkey lifestyle at Lyme Regis, a well maintained complex of 16 units centrally located with easy access to routes 9 & 95, shopping, dining, art galleries, marinas, and the scenic Lieutenant and Connecticut Rivers.

Last Agent to Sell the Property

Joseph Rhodes

Coldwell Banker Realty Brokerage Phone: (860) 227-0921 License #REB.0750631 Listed on: 09/12/2025

Coldwell Banker Realty

Co-Listed By

Judy Schaaf

Coldwell Banker Realty Brokerage Phone: (860) 227-0921 License #RES.0606540

Last Buyer's Agent

Jodi Strycharz

William Pitt Sotheby's Int'l License #RES.0767047

William Pitt Sotheby's Int'l
Create a Home Valuation Report for This Property
The Home Valuation Report is an in-depth analysis detailing your home's value as well as a comparison with similar homes in the area

Property Details

Home Type

  • Condominium

Est. Annual Taxes

  • $8,805

Year Built

  • Built in 1972

Lot Details

  • End Unit
  • Garden

HOA Fees

  • $600 Monthly HOA Fees

Parking

  • 1 Car Garage

Home Design

  • Ranch Style House
  • Frame Construction
  • Clap Board Siding

Interior Spaces

  • 1,707 Sq Ft Home
  • 1 Fireplace
  • Thermal Windows
  • Heated Enclosed Porch
  • Concrete Flooring

Kitchen

  • Oven or Range
  • Microwave
  • Dishwasher

Bedrooms and Bathrooms

  • 2 Bedrooms
  • 2 Full Bathrooms

Laundry

  • Laundry on main level
  • Dryer
  • Washer

Basement

  • Partial Basement
  • Basement Storage

Outdoor Features

  • Beach Access
  • Breezeway

Location

  • Property is near golf course and shops

Utilities

  • Central Air
  • Shared Well
  • Electric Water Heater

Listing and Financial Details

  • Assessor Parcel Number 1553294

Community Details

Overview

  • Association fees include grounds maintenance, trash pickup, snow removal, property management, insurance
  • 16 Units
  • Property managed by Sound Real Estte Services

Pet Policy

  • Pets Allowed with Restrictions

Property Details

Home Type

Condominium

Est. Annual Taxes

$8,805

Year Built

Built in 1972

Lot Details

0 Sq Ft Lot

HOA Fees

$600 per month

Listing Details

  • Neighborhood: Ferry Road
  • Property Type: Condo/Co-Op For Sale
  • Style: Ranch
  • Sq Ft Est Heated Above Grade: 1707
  • Total Sq Ft: 1707
  • Year Built: 1972
  • New Construction: No/Resale
  • Nearby Amenities: Golf Course, Library, Medical Facilities, Park, Shopping/Mall
  • Property Sub Type: Condominium
  • Direct Waterfront: No
  • Encumbrances Restrictions: Alterations
  • End Unit: Yes
  • Home Warranty Offered: No
  • Directions: Shore Road to #14 Ferry Road, Lyme Regis complex. Follow drive all the way in. Unit is last on right.
  • Financing Used: Cash
  • In Law Apartment: No
  • Spec Assoc Asses: No
  • Street Type: Road
  • Office Attribution Contact: (860) 434-8600
  • Reserve Prospect: No
  • Special Features: None

Interior Features

  • Total Bedrooms: 2
  • Total Bathrooms: 2
  • Full Bathrooms: 2
  • Fireplaces: 1
  • Basement Description: Partial, Storage, Concrete Floor
  • Appliances: Oven/Range, Microwave, Refrigerator, Dishwasher, Washer, Dryer
  • Laundry Room Location: In Kitchen
  • Laundry Room Info: Main Level
  • Attic: No

Exterior Features

  • Exterior Features: Porch-Heated, Porch-Enclosed, Breezeway, Porch, Garden Area
  • Exterior Siding: Clapboard
  • Waterfront Description: Beach Rights
  • Swimming Pool: No
  • Construction Description: Frame

Garage/Parking

  • Garages Number: 1
  • Total Parking Spaces: 1
  • Garage And Parking: Carport, Unassigned Parking

Utilities

  • Cooling System: Central Air
  • Heat Type: Hot Air
  • Heat Fuel Type: Electric
  • Hot Water Description: Electric, Upright Tank
  • Water Source: Shared Well
  • Sewer: Shared Septic

Condo/Co-op/Association

  • Association Fee Includes: Grounds Maintenance, Trash Pickup, Snow Removal, Property Management, Insurance
  • HOA Fees: 600
  • HOA Fee Frequency: Monthly
  • Property Management Type: Professional-Off Site
  • Property Manager Name: John Gallops
  • Property Mgt Company Name: Sound Real Estte Services
  • Property Mgt Phone: (860) 460-8573
  • Total Number of Units In Complex: Lyme Regis

Green Features

  • Energy Features: Thermopane Windows

Lot Info

  • Lot Description: Treed Level Lot
  • Zoning: FR40
  • Parcel #: 1553294

Rental Info

  • Pets Allowed Info: By size and weight
  • Pets Allowed: Restrictions

Multi Family

  • Total Number Of Units: 16

Tax Info

  • Tax Year: July 2025-June 2026
  • Property Tax: 8805

MLS Schools

  • Elementary School: Per Board of Ed
  • High School: Per Board of Ed

Home Values in the Area

Source: Public Records

Average Home Value in this Area


Source: Public Records

Agents Specializing in Old Lyme, CT

See All Agents

Property History

We collect this data history from publicly available records. To have your information removed, we recommend requesting removal directly through your county’s website.

Date Event Price List to Sale Price per Sq Ft
10/22/2025 10/22/25 Sold $719,000 0.0% $421 / Sq Ft
09/14/2025 09/14/25 Pending -- -- --
09/12/2025 09/12/25 For Sale $719,000 -- $421 / Sq Ft
Source: SmartMLS

Agents Affiliated with this Home

  • Section Image
  • Section Image
  • Section Image
See All Agents

Map

Source: SmartMLS

MLS Number: 24126003

SmartMLS

APN: OLYM-000055-000000-000068-000009

Your Personal Tour Guide

Ask me questions while you tour the home.