
Nadine Pelletier
Coldwell Banker Realty Bedford NH
(833) 541-9786
61 Total Sales
1 in Windham
$675,000 Price

Estimated Value: $828,486
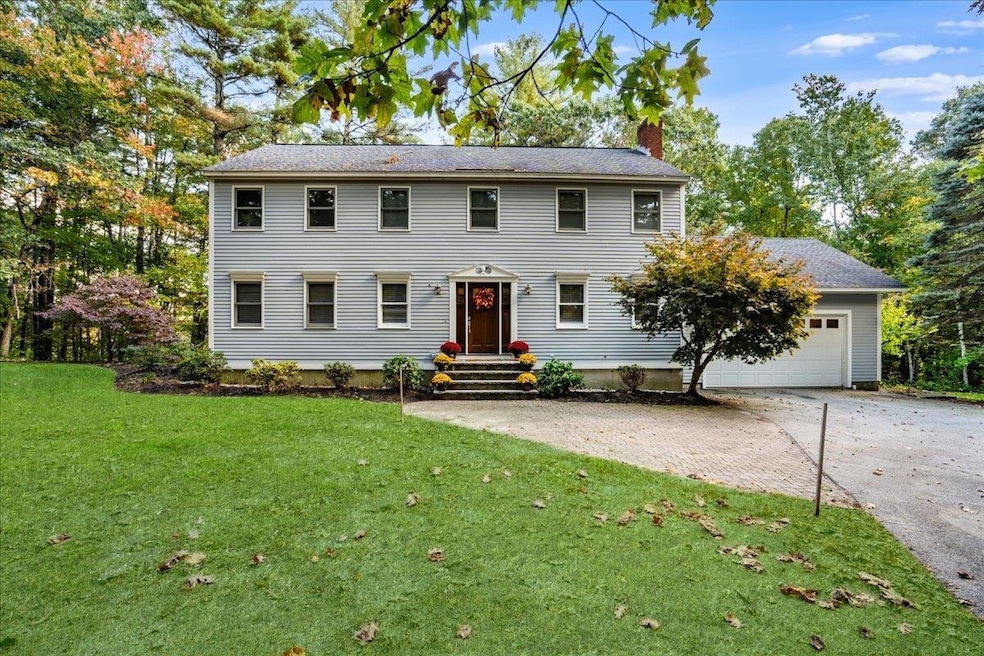
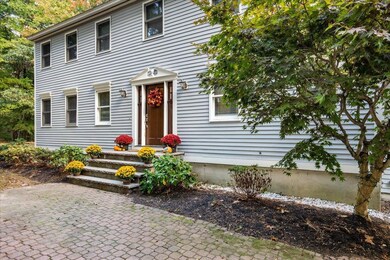
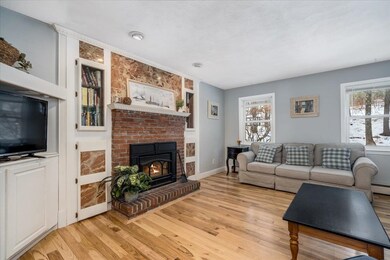
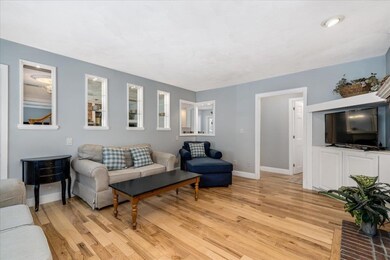
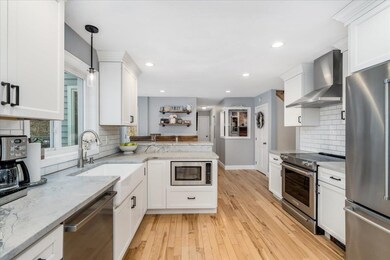
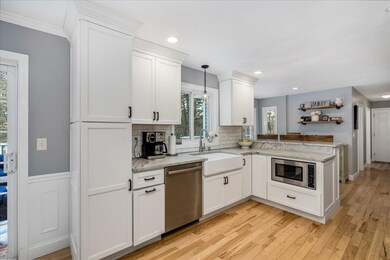
Their loss is YOUR Gain! Welcome to 14 Fordway Extension of the highly desired town of Windham, NH! This 4 Bedroom 2.5 Bath Colonial with 2 car garage is set back from the road on just under 4 acres. Beautifully updated home it conveniently located on the Derry/Windham line. Enter your welcoming foyer into the gorgeous UPDATED Kitchen featuring QUARTZ countertops, stainless steel appliances, breakfast nook and Formal Dining Room with built-ins over looking back Deck. Spacious Living Room and cozy Family Room with Fireplace and built ins. First floor Pantry/Laundry Room. Second floor offers large front to back Primary Bedroom en suite with walk in closet, 3 generous size bedrooms all with hardwood and double vanity Full bathroom. Finished walkout basement with Office is perfect Den/workout room! Are you ready to view your next home? QUICK Close possible..
Last Agent to Sell the Property
Keller Williams Realty-Metropolitan License #066179 Listed on: 03/07/2025
We collect this data history from publicly available records. To have your information removed, we recommend requesting removal directly through your county’s website.
Nadine Pelletier
Coldwell Banker Realty Bedford NH
(833) 541-9786
61 Total Sales
1 in Windham
$675,000 Price
Siri Wilbur Kamien
BHHS Verani Londonderry
(351) 215-0785
64 Total Sales
37 in Windham
$315K - $1.4M Price Range
Kevin Gettings
Keller Williams Gateway Realty/Salem
(877) 719-5307
50 Total Sales
2 in Windham
$525K - $740K Price Range
Rachel Hillman Foy
Hillman Homes
(774) 806-8325
138 Total Sales
2 in Windham
$650K - $1.1M Price Range
Ellen Grant
Keller Williams Gateway Realty/Salem
(351) 208-9210
49 Total Sales
1 in Windham
$825,000 Price
Michael Page
LAER Realty Partners
(351) 208-1250
105 Total Sales
1 in Windham
$1,575,000 Price
We collect this data history from publicly available records. To have your information removed, we recommend requesting removal directly through your county’s website.
| Date | Buyer | Sale Price | Title Company |
|---|---|---|---|
| $785,000 | None Available | ||
| -- | None Available | ||
| $350,000 | -- |
We collect this data history from publicly available records. To have your information removed, we recommend requesting removal directly through your county’s website.
| Date | Status | Borrower | Loan Amount |
|---|---|---|---|
| Open | $715,331 | ||
| Previous Owner | $433,660 | ||
| Previous Owner | $325,600 | ||
| Previous Owner | $300,000 |
We collect this data history from publicly available records. To have your information removed, we recommend requesting removal directly through your county’s website.
| Date | Event | Price | List to Sale | Price per Sq Ft |
|---|---|---|---|---|
| 05/23/2025 05/23/25 | Sold | $785,000 | -1.9% | $269 / Sq Ft |
| 04/12/2025 04/12/25 | Off Market | $799,900 | -- | -- |
| 04/01/2025 04/01/25 | For Sale | $799,900 | 0.0% | $274 / Sq Ft |
| 03/30/2025 03/30/25 | Pending | -- | -- | -- |
| 03/23/2025 03/23/25 | For Sale | $799,900 | 0.0% | $274 / Sq Ft |
| 03/22/2025 03/22/25 | Pending | -- | -- | -- |
| 03/16/2025 03/16/25 | Price Changed | $799,900 | 0.0% | $274 / Sq Ft |
| 03/16/2025 03/16/25 | For Sale | $799,900 | -4.2% | $274 / Sq Ft |
| 03/12/2025 03/12/25 | Off Market | $835,000 | -- | -- |
| 03/11/2025 03/11/25 | For Sale | $835,000 | 0.0% | $286 / Sq Ft |
| 03/10/2025 03/10/25 | Off Market | $835,000 | -- | -- |
| 03/08/2025 03/08/25 | For Sale | $835,000 | 0.0% | $286 / Sq Ft |
| 03/08/2025 03/08/25 | Off Market | $835,000 | -- | -- |
| 03/07/2025 03/07/25 | For Sale | $835,000 | -- | $286 / Sq Ft |
We collect this data history from publicly available records. To have your information removed, we recommend requesting removal directly through your county’s website.
| Year | Tax Paid | Tax Assessment Tax Assessment Total Assessment is a certain percentage of the fair market value that is determined by local assessors to be the total taxable value of land and additions on the property. | Land | Improvement |
|---|---|---|---|---|
| 2025 | $11,041 | $780,300 | $300,800 | $479,500 |
| 2024 | $10,109 | $446,500 | $186,000 | $260,500 |
| 2023 | $9,555 | $446,500 | $186,000 | $260,500 |
| 2022 | $8,823 | $446,500 | $186,000 | $260,500 |
| 2021 | $8,314 | $446,500 | $186,000 | $260,500 |
| 2020 | $8,542 | $446,500 | $186,000 | $260,500 |
| 2019 | $8,265 | $366,500 | $170,900 | $195,600 |
| 2018 | $8,536 | $366,500 | $170,900 | $195,600 |
| 2017 | $7,403 | $366,500 | $170,900 | $195,600 |
| 2016 | $7,997 | $366,500 | $170,900 | $195,600 |
| 2015 | $8,197 | $377,400 | $181,800 | $195,600 |
| 2014 | $8,184 | $341,000 | $182,000 | $159,000 |
| 2013 | $7,689 | $325,800 | $182,000 | $143,800 |
Seller's Agent in 2025
Laura Gamache
Keller Williams Realty-Metropolitan
211 Total Sales
L
Buyer's Agent in 2025
Luceen Bouchard
Coldwell Banker Realty Gilford NH
(603) 455-2726
23 Total Sales
Source: PrimeMLS
MLS Number: 5031428
APN: WNDM-000001-B000000-000515
Disclaimer: Certain information contained herein is derived from information provided by parties other than Homes.com. All information provided is deemed reliable, but is not guaranteed to be accurate and should be independently verified.
Copyright 2026 PrimeMLS, Inc. All rights reserved. This information is deemed reliable, but not guaranteed. The data relating to real estate displayed on this display comes in part from the IDX Program of PrimeMLS. The information being provided is for consumers’ personal, non-commercial use and may not be used for any purpose other than to identify prospective properties consumers may be interested in purchasing.
Ask me questions while you tour the home.