
Seller's Agent in 2025
Kathleen Woodell
Realm Realty LLC
(410) 299-6633
25 Total Sales


Estimated Value: $258,129
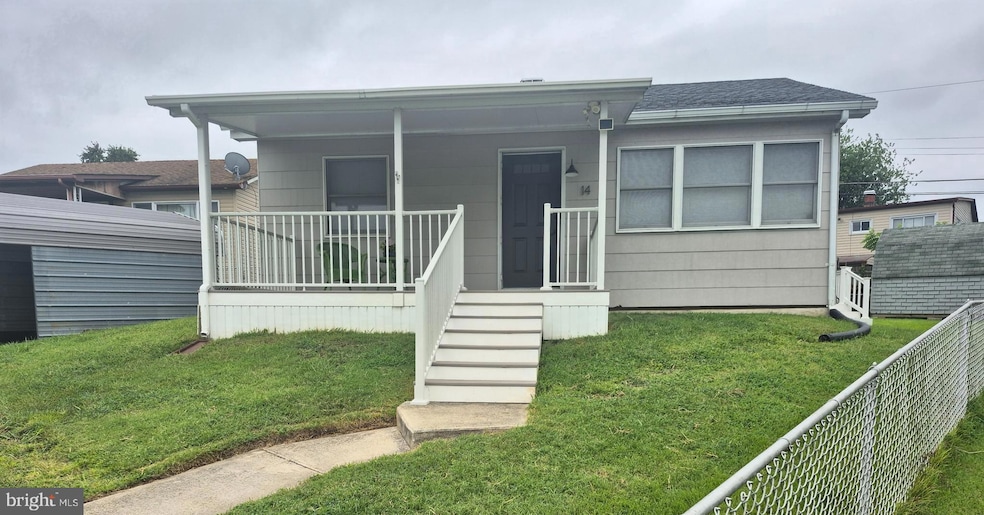
ONE FLOOR LIVING! SPACIOUS 3BR 1 FULL BATH. New gray laminate through-out.
New closet doors through out - double closets in each room. Granite counter tops / large eat in kitchen, with steel back door & screen door with hidden screen & shade. All Stainless steel appliances.
Bathroom: Refinished tub, new vanity & sink . HVAC 7 yrs old . Recessed Lighting
Covered front trex deck/porch as well as back trex deck. Large Steel Carport in Front for easy parking.
This home is an estate sale & shows very, very well. Estate is offering a 1 year American Home Shield Warranty./Best Coverage/ Shield Complete. Crawl Space has been waterproofed. Full details are in
property disclosures. Property is being sold as - is. Estate will make no additional repairs
Taxes are estimated.
Last Agent to Sell the Property
(667) 380-2300 realmrealtyofmd@gmail.com Realm Realty LLC License #66542 Listed on: 08/23/2025
Last Buyer's Agent
(703) 378-8810 donnysamson@samsonproperties.net Samson Properties License #678904
We collect this data history from publicly available records. To have your information removed, we recommend requesting removal directly through your county’s website.
We collect this data history from publicly available records. To have your information removed, we recommend requesting removal directly through your county’s website.
| Date | Buyer | Sale Price | Title Company |
|---|---|---|---|
| $260,000 | Liberty Title | ||
| $144,900 | None Available | ||
| $75,900 | -- |
We collect this data history from publicly available records. To have your information removed, we recommend requesting removal directly through your county’s website.
| Date | Status | Borrower | Loan Amount |
|---|---|---|---|
| Previous Owner | $140,000 | ||
| Previous Owner | $140,553 |
We collect this data history from publicly available records. To have your information removed, we recommend requesting removal directly through your county’s website.
| Date | Event | Price | List to Sale | Price per Sq Ft | Prior Sale |
|---|---|---|---|---|---|
| 11/21/2025 11/21/25 | Sold | $260,000 | 0.0% | $258 / Sq Ft | |
| 10/16/2025 10/16/25 | Pending | -- | -- | -- | |
| 10/10/2025 10/10/25 | Price Changed | $259,900 | 0.0% | $258 / Sq Ft | |
| 10/10/2025 10/10/25 | For Sale | $259,900 | +4.0% | $258 / Sq Ft | |
| 09/03/2025 09/03/25 | Pending | -- | -- | -- | |
| 08/23/2025 08/23/25 | For Sale | $249,900 | +72.5% | $248 / Sq Ft | |
| 09/28/2018 09/28/18 | Sold | $144,900 | 0.0% | $144 / Sq Ft | View Prior Sale |
| 08/18/2018 08/18/18 | Pending | -- | -- | -- | |
| 08/05/2018 08/05/18 | For Sale | $144,900 | -- | $144 / Sq Ft |
We collect this data history from publicly available records. To have your information removed, we recommend requesting removal directly through your county’s website.
| Year | Tax Paid | Tax Assessment Tax Assessment Total Assessment is a certain percentage of the fair market value that is determined by local assessors to be the total taxable value of land and additions on the property. | Land | Improvement |
|---|---|---|---|---|
| 2025 | $2,210 | $151,767 | ||
| 2024 | $2,210 | $143,133 | ||
| 2023 | $1,047 | $134,500 | $53,300 | $81,200 |
| 2022 | $1,978 | $127,667 | $0 | $0 |
| 2021 | $939 | $120,833 | $0 | $0 |
| 2020 | $1,784 | $114,000 | $53,300 | $60,700 |
| 2019 | $1,376 | $113,500 | $0 | $0 |
| 2018 | $2,035 | $113,000 | $0 | $0 |
| 2017 | $2,043 | $112,500 | $0 | $0 |
| 2016 | $1,710 | $110,867 | $0 | $0 |
| 2015 | $1,710 | $109,233 | $0 | $0 |
| 2014 | $1,710 | $107,600 | $0 | $0 |
Seller's Agent in 2025
Kathleen Woodell
Realm Realty LLC
(410) 299-6633
25 Total Sales
Buyer's Agent in 2025
Nick DiNicola
Samson Properties
(410) 218-7792
65 Total Sales
Seller's Agent in 2018
Terry Brennan
Long & Foster
(410) 404-0987
226 Total Sales
Buyer's Agent in 2018
Matthew Heller
Berkshire Hathaway HomeServices Homesale Realty
(410) 916-8040
9 Total Sales
Source: Bright MLS
MLS Number: MDBC2137736
APN: 15-1508801030
Disclaimer: Certain information contained herein is derived from information provided by parties other than Homes.com. All information provided is deemed reliable, but is not guaranteed to be accurate and should be independently verified.
The data relating to real estate for sale on this website appears in part through the BRIGHT Internet Data Exchange program, a voluntary cooperative exchange of property listing data between licensed real estate brokerage firms, and is provided by BRIGHT through a licensing agreement.
Listing information is from various brokers who participate in the Bright MLS IDX program and not all listings may be visible on the site.
The property information being provided on or through the website is for the personal, non-commercial use of consumers and such information may not be used for any purpose other than to identify prospective properties consumers may be interested in purchasing.
Some properties which appear for sale on the website may no longer be available because they are for instance, under contract, sold or are no longer being offered for sale.
Property information displayed is deemed reliable but is not guaranteed.
Copyright 2026 Bright MLS, Inc.
Ask me questions while you tour the home.