
Joseph Lingo
Patterson-Schwartz-Rehoboth
(302) 316-0968
70 Total Sales
1 in Seaford
$327,500 Price
Estimated Value: $673,000 - $788,000
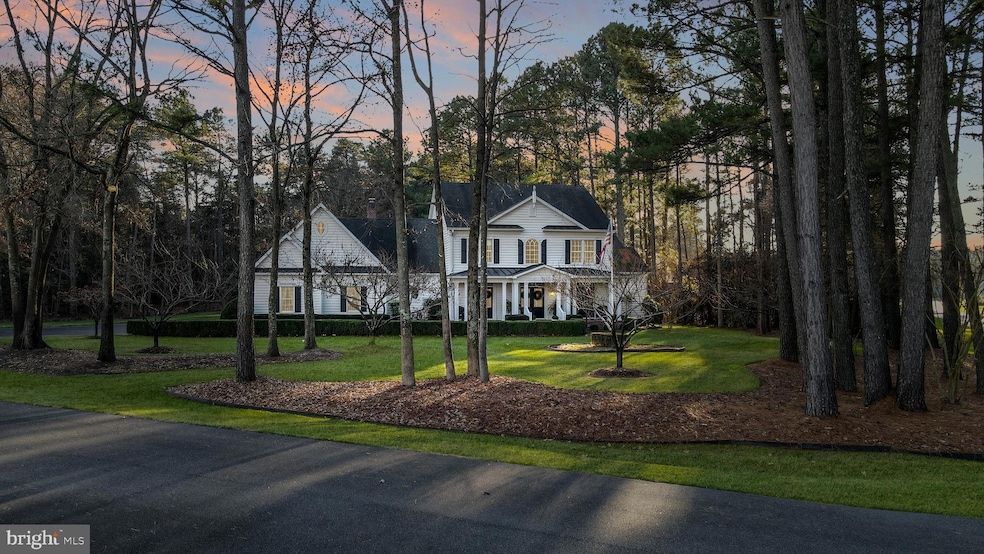
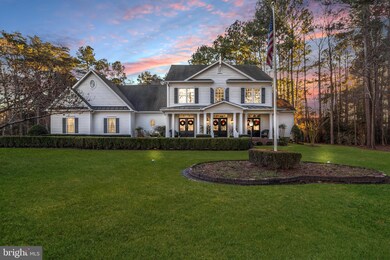
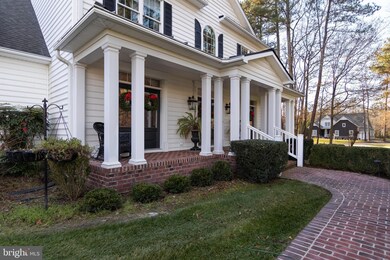
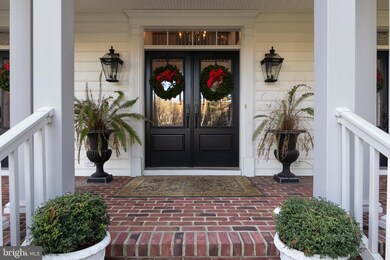
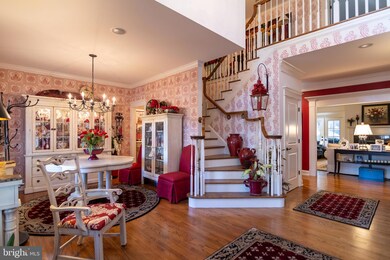
Welcome to 14 Hidden Hills in this private waterfront community of Rivers End on a large corner lot. This home is like something straight out of a decorator's magazine. When you enter the foyer you will be impressed with the 4 1⁄2 foot hallways along with the solid oak flooring, custom fluted moldings and extra large crown and expansive staircase. To your right is a home office and to your left is a dining area that connects to the butler's pantry. The half bath downstairs is extra large with a beautiful furniture style cabinet and sink. This home has been impeccably maintained and no features overlooked. The expansive custom kitchen offers tons of cabinet space with a beautiful built-in lighted china cabinet to display your heirlooms, honed granite countertops, tiled backsplash along with extra large pullout spice racks on each side of the stove for convenience, Viking stainless appliances and a wood burning fireplace. Sit at the extra large island and enjoy the view of the beautiful landscaping that surrounds the home. There is a tiled sunroom off from the kitchen with vinyl tech windows to allow breezes in the summer with your morning coffee. Next you go to the living area with french doors that surround the gas fireplace and open to the sunroom which allows for sunlight and warmth. The extra large primary also gives you access to the sunroom as well as an ensuite with heated tile floors, tiled shower, jetted tub and separate sinks with granite. Up the expansive staircase to another master as well as two quest bedrooms. There is another full bath and a room that is used as a bonus/family room but could also be a 5th bedroom. Open the door from there and find an extra large shelved storage room. The storage in this home is unbelievable. You can go to the garage from this room so the family room could easily be a private room for guests or family by offering this separate entrance. Septic is for a three bedroom but this home could easily be a five bedroom home. The generator was replaced three years ago. Some more of the features of this home are central vacuum, security system, extra large laundry room with a built-in ironing board and lots of cabinets with a custom design wall treatment. Two hot water heaters in the home. Custom window treatments throughout and the seller is willing to part with some of the high end furniture if the buyer is interested. Outside the yard is beautifully landscaped and offers a large outbuilding for storing lawn equipment or your private shed. You have to see this home to appreciate all it has to offer as well as this established community. The decorating is impeccable and you have the luxury of being close to the beach area but come home to the peace and quiet of this beautiful home. You have to see it for yourself to appreciate all the features. Call today to see this unique home.
Last Agent to Sell the Property
(302) 856-1458 russell@griffinhigginsteam.com Keller Williams Realty License #RA-0020424 Listed on: 12/20/2023
We collect this data history from publicly available records. To have your information removed, we recommend requesting removal directly through your county’s website.
Joseph Lingo
Patterson-Schwartz-Rehoboth
(302) 316-0968
70 Total Sales
1 in Seaford
$327,500 Price
Bobby Carter
Crown Homes Real Estate
(302) 216-4178
104 Total Sales
5 in Seaford
$170K - $470K Price Range
Justin Yon
Century 21 Home Team Realty
(484) 779-6791
76 Total Sales
32 in Seaford
$30K - $545K Price Range
Jemimah Chuks
EXP Realty, LLC
(302) 240-3321
372 Total Sales
7 in Seaford
$125K - $398K Price Range
Vince DiPietro
Northrop Realty
(302) 599-6085
128 Total Sales
1 in Seaford
$391,000 Price
Rebecca Turner
Northrop Realty
(302) 253-7550
73 Total Sales
4 in Seaford
$125K - $340K Price Range
We collect this data history from publicly available records. To have your information removed, we recommend requesting removal directly through your county’s website.
| Date | Buyer | Sale Price | Title Company |
|---|---|---|---|
| $699,000 | None Listed On Document | ||
| -- | -- | ||
| $40,000 | -- |
We collect this data history from publicly available records. To have your information removed, we recommend requesting removal directly through your county’s website.
| Date | Status | Borrower | Loan Amount |
|---|---|---|---|
| Open | $594,150 |
We collect this data history from publicly available records. To have your information removed, we recommend requesting removal directly through your county’s website.
| Date | Event | Price | List to Sale | Price per Sq Ft |
|---|---|---|---|---|
| 06/11/2024 06/11/24 | Sold | $699,000 | 0.0% | $156 / Sq Ft |
| 05/05/2024 05/05/24 | Pending | -- | -- | -- |
| 04/21/2024 04/21/24 | For Sale | $699,000 | 0.0% | $156 / Sq Ft |
| 04/17/2024 04/17/24 | Pending | -- | -- | -- |
| 04/10/2024 04/10/24 | Price Changed | $699,000 | -6.7% | $156 / Sq Ft |
| 02/12/2024 02/12/24 | Price Changed | $749,000 | -6.3% | $167 / Sq Ft |
| 01/15/2024 01/15/24 | Price Changed | $799,000 | -11.1% | $178 / Sq Ft |
| 12/20/2023 12/20/23 | For Sale | $899,000 | -- | $201 / Sq Ft |
We collect this data history from publicly available records. To have your information removed, we recommend requesting removal directly through your county’s website.
| Year | Tax Paid | Tax Assessment Tax Assessment Total Assessment is a certain percentage of the fair market value that is determined by local assessors to be the total taxable value of land and additions on the property. | Land | Improvement |
|---|---|---|---|---|
| 2025 | $2,776 | $50,700 | $2,000 | $48,700 |
| 2024 | $2,536 | $50,700 | $2,000 | $48,700 |
| 2023 | $2,534 | $50,700 | $2,000 | $48,700 |
| 2022 | $2,471 | $50,700 | $2,000 | $48,700 |
| 2021 | $2,480 | $50,700 | $2,000 | $48,700 |
| 2020 | $2,689 | $50,700 | $2,000 | $48,700 |
| 2019 | $2,354 | $50,700 | $2,000 | $48,700 |
| 2018 | $2,295 | $50,700 | $0 | $0 |
| 2017 | $1,778 | $50,700 | $0 | $0 |
| 2016 | $1,600 | $50,700 | $0 | $0 |
| 2015 | $1,596 | $50,700 | $0 | $0 |
| 2014 | $1,486 | $50,700 | $0 | $0 |
Seller's Agent in 2024
Russell Griffin
Keller Williams Realty
(302) 745-1083
803 Total Sales
Seller Co-Listing Agent in 2024
LETTIE PERRY
Keller Williams Realty
(302) 542-0292
61 Total Sales
Buyer's Agent in 2024
Dale Hunter
Bayside Realty
(443) 829-5828
161 Total Sales
Source: Bright MLS
MLS Number: DESU2053104
APN: 231-12.00-470.00
Disclaimer: Certain information contained herein is derived from information provided by parties other than Homes.com. All information provided is deemed reliable, but is not guaranteed to be accurate and should be independently verified.
The data relating to real estate for sale on this website appears in part through the BRIGHT Internet Data Exchange program, a voluntary cooperative exchange of property listing data between licensed real estate brokerage firms, and is provided by BRIGHT through a licensing agreement.
Listing information is from various brokers who participate in the Bright MLS IDX program and not all listings may be visible on the site.
The property information being provided on or through the website is for the personal, non-commercial use of consumers and such information may not be used for any purpose other than to identify prospective properties consumers may be interested in purchasing.
Some properties which appear for sale on the website may no longer be available because they are for instance, under contract, sold or are no longer being offered for sale.
Property information displayed is deemed reliable but is not guaranteed.
Copyright 2026 Bright MLS, Inc.
Ask me questions while you tour the home.