
Selina Yin MacDonald
Keller Williams Boston MetroWest
(857) 971-4296
64 Total Sales
1 in Swampscott
$769,900 Price
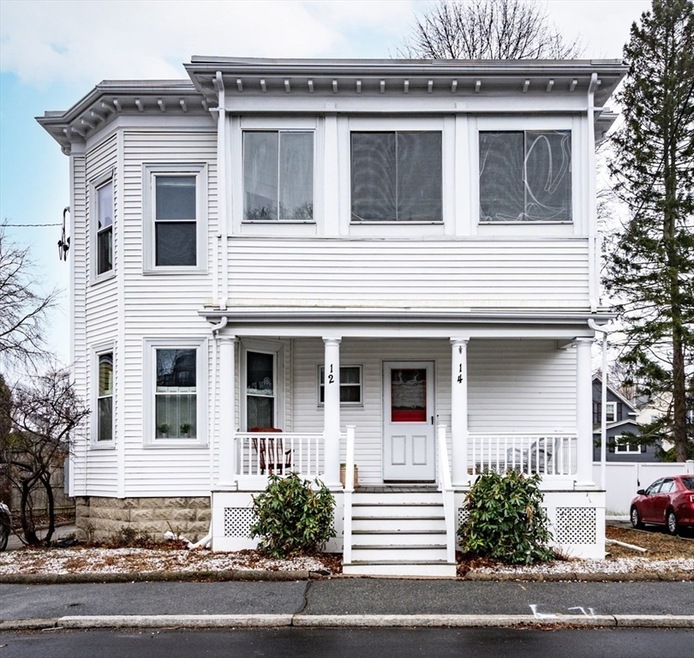
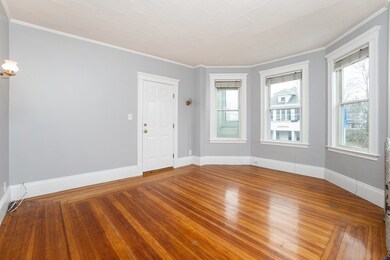
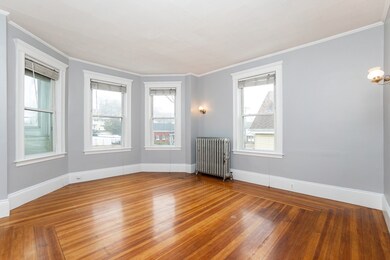
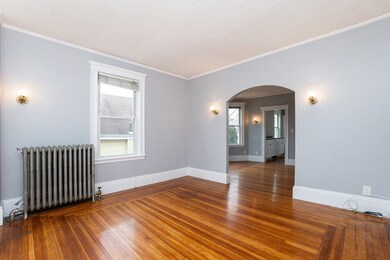
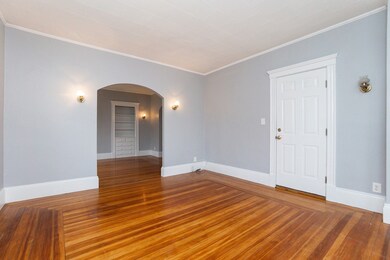
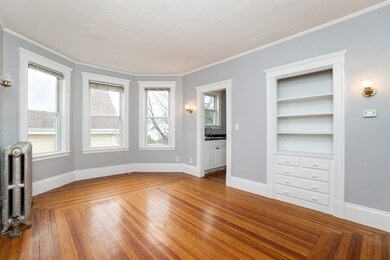
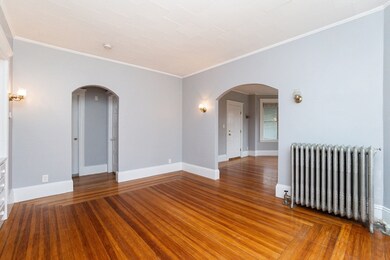
Discover the charm of 14 Hillside Avenue in Swampscott, MA, a perfect spot for commuters looking for convenience and simplicity. Situated within walking distance to the commuter rail, this apartment offers easy access to Boston, combining suburban peace with city connectivity. This home boasts an open sightline with hardwood floors that connect the living, dining, and kitchen spaces while large bay windows in the living room offer ample natural light for a cozy and inviting atmosphere. Dining room built-ins round off this space and provide a charming and practical solution for storage and display pieces. Each bedroom has two closets, including one walk-in, allowing for generous storage and organizational potential. Two three-season porches top off this beautiful home's appeal. Nestled in the beautiful seaside community of Swampscott, the property is just a stone's throw away from local beaches, parks, and shopping areas, providing the opportunity for an active yet balanced lifestyle.
Last Agent to Rent the Property
Gibson Sotheby's International Realty Listed on: 03/06/2024
Selina Yin MacDonald
Keller Williams Boston MetroWest
(857) 971-4296
64 Total Sales
1 in Swampscott
$769,900 Price
Lisa Licata-Schepici
L.L.S. Realty LLC
(351) 666-4792
57 Total Sales
1 in Swampscott
$340,000 Price
Nicole Bettano
Real Broker MA, LLC
(781) 755-3931
69 Total Sales
3 in Swampscott
$321K - $1.2M Price Range
Justin Blankenship
Fiv Realty Co
(781) 417-3370
61 Total Sales
1 in Swampscott
$715,000 Price
Karol Flannery
RE/MAX Bentley's
(978) 518-3106
37 Total Sales
1 in Swampscott
$701,220 Price
Pete Castrichini
Barry Realty Group
(978) 416-5699
25 Total Sales
1 in Swampscott
$1,150,000 Price
We collect this data history from publicly available records. To have your information removed, we recommend requesting removal directly through your county’s website.
| Date | Event | Price | List to Sale | Price per Sq Ft |
|---|---|---|---|---|
| 04/20/2024 04/20/24 | Rented | $2,400 | 0.0% | -- |
| 03/06/2024 03/06/24 | For Rent | $2,400 | -- | -- |
We collect this data history from publicly available records. To have your information removed, we recommend requesting removal directly through your county’s website.
| Year | Tax Paid | Tax Assessment Tax Assessment Total Assessment is a certain percentage of the fair market value that is determined by local assessors to be the total taxable value of land and additions on the property. | Land | Improvement |
|---|---|---|---|---|
| 2025 | $14,437 | $802,015 | ||
| 2024 | $12,939 | $729,105 | ||
| 2023 | $12,939 | $662,823 | $0 | $0 |
| 2022 | $11,604 | $602,567 | $0 | $0 |
| 2021 | $10,966 | $547,789 | $0 | $0 |
| 2020 | $9,277 | $497,990 | $390,000 | $107,990 |
| 2019 | $10,139 | $545,305 | $357,600 | $187,705 |
| 2018 | $4,833 | $293,288 | $0 | $0 |
| 2017 | $4,793 | $287,256 | $0 | $0 |
| 2016 | $4,761 | $281,348 | $0 | $0 |
| 2015 | $4,817 | $279,393 | $0 | $0 |
| 2014 | $4,876 | $277,176 | $0 | $0 |
CR
Landlord's Agent in 2024
Coastal Rental Group
Gibson Sotheby's International Realty
2 Total Sales
GA
Tenant's Agent in 2024
Gina Arzola
Madelyn Garcia Real Estate
(617) 817-0686
7 Total Sales
Source: MLS Property Information Network (MLS PIN)
MLS Number: 73209116
Disclaimer: Certain information contained herein is derived from information provided by parties other than Homes.com. All information provided is deemed reliable, but is not guaranteed to be accurate and should be independently verified.
The property listing data and information, or the Images, set forth herein were provided to MLS Property Information Network, Inc. from third party sources, including sellers, lessors and public records, and were compiled by MLS Property Information Network, Inc. The property listing data and information, and the Images, are for the personal, non-commercial use of consumers having a good faith interest in purchasing or leasing listed properties of the type displayed to them and may not be used for any purpose other than to identify prospective properties which such consumers may have a good faith interest in purchasing or leasing. MLS Property Information Network, Inc. and its subscribers disclaim any and all representations and warranties as to the accuracy of the property listing data and information, or as to the accuracy of any of the Images, set forth herein.
Ask me questions while you tour the home.