
Matt Havers
FLAT FEE REAL ESTATE
(802) 992-1868
186 Total Sales
5 in New North End
$350K - $518K Price Range


Estimated Value: $398,000 - $500,000
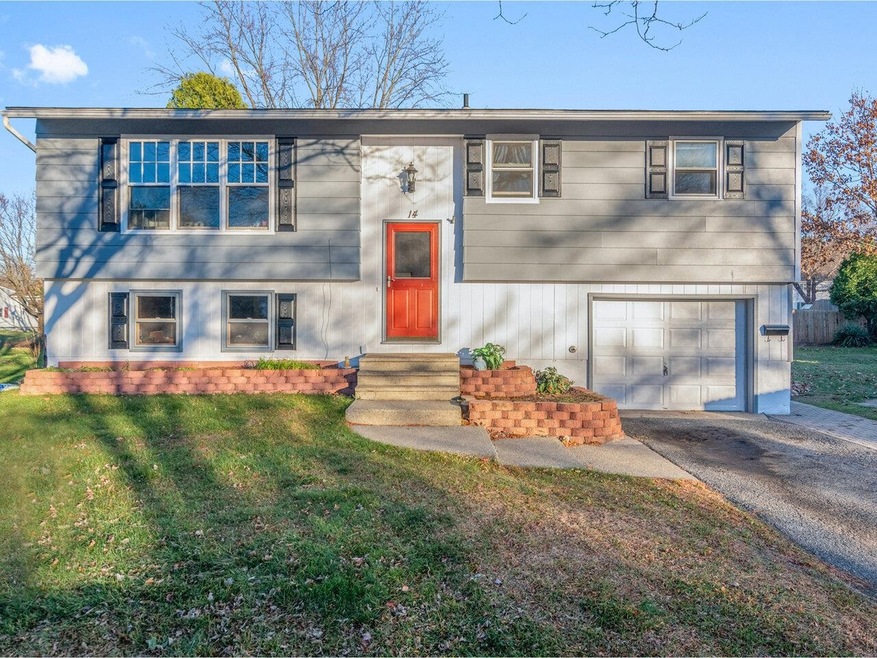
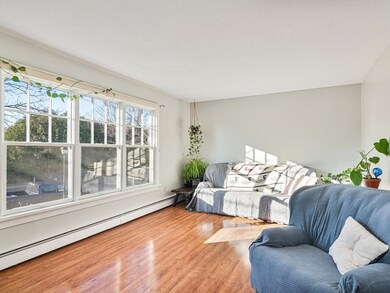
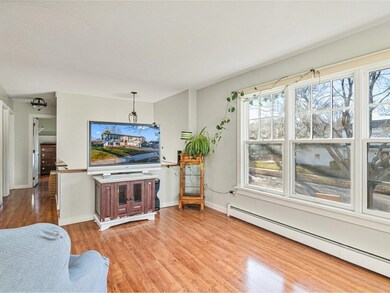
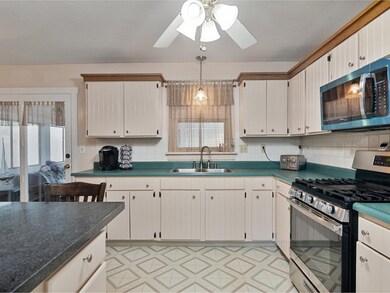
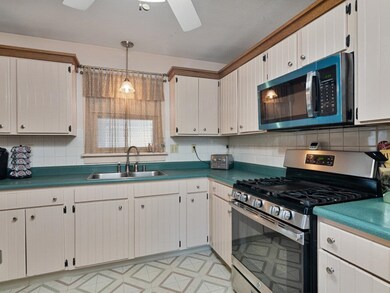
Welcome to 14 Hope Street, a wonderful raised-ranch located in the New North End ready for new owners. Located in a great neighborhood near parks, hiking, and the beach. The whole house was freshly painted, inside and out, and half the windows have been replaced. Upon entering up the stairs to the main level, you'll find yourself in the large, sun-filled living room. Open to the living room is the kitchen with newer appliances, countertops that wrap around the room, peninsula with seating, and space for a dining table. Off the kitchen is a screened porch with new cedar siding that overlooks the backyard - the perfect place to set up a table for a breezy meal or lounge surrounded by fresh air. Down the hallway, you'll find all three bedrooms, each with a new ceiling fan. There's also a full bathroom that was recently updated with a new tub, toilet, vanity, and sheetrock. On the lower level, there's a large bonus room that could be a second living room, den, office - there are lots of options for this open space! On this level, you'll also find a half bathroom with laundry. The garage has been turned into a workshop with loads of work surfaces, outlets, and storage. It can be easily converted back to a one-car garage by removing some of the furniture. Outside, there are two sheds for storage and a flat, open backyard with ample space for play, gardening, and relaxation. Open House: Saturday November 16, 10am-12pm - stop by and see it for yourself!
Last Agent to Sell the Property
Coldwell Banker Hickok and Boardman Listed on: 11/14/2024
We collect this data history from publicly available records. To have your information removed, we recommend requesting removal directly through your county’s website.
Matt Havers
FLAT FEE REAL ESTATE
(802) 992-1868
186 Total Sales
5 in New North End
$350K - $518K Price Range
Sue Walsh
BHHS Vermont Realty Group/Middlebury
(802) 392-2832
68 Total Sales
1 in New North End
$295,000 Price
Voyo Savich
KW Vermont
(802) 392-2366
36 Total Sales
1 in New North End
$506,600 Price
Jeffrey Whalen
Flex Realty
(802) 810-8739
8 Total Sales
1 in New North End
$385,000 Price
Carrie Paquette
BHHS Vermont Realty Group/S Burlington
(802) 455-4880
64 Total Sales
3 in New North End
$395K - $410K Price Range
Christopher von Trapp
Coldwell Banker Hickok and Boardman
(802) 992-8541
227 Total Sales
2 in New North End
$410K - $675K Price Range
We collect this data history from publicly available records. To have your information removed, we recommend requesting removal directly through your county’s website.
| Date | Buyer | Sale Price | Title Company |
|---|---|---|---|
| $406,880 | -- | ||
| Stone Robert | $133,500 | -- |
We collect this data history from publicly available records. To have your information removed, we recommend requesting removal directly through your county’s website.
| Date | Event | Price | List to Sale | Price per Sq Ft |
|---|---|---|---|---|
| 01/14/2025 01/14/25 | Sold | $406,880 | -3.1% | $404 / Sq Ft |
| 11/27/2024 11/27/24 | Pending | -- | -- | -- |
| 11/14/2024 11/14/24 | For Sale | $420,000 | -- | $417 / Sq Ft |
We collect this data history from publicly available records. To have your information removed, we recommend requesting removal directly through your county’s website.
| Year | Tax Paid | Tax Assessment Tax Assessment Total Assessment is a certain percentage of the fair market value that is determined by local assessors to be the total taxable value of land and additions on the property. | Land | Improvement |
|---|---|---|---|---|
| 2025 | $5,033 | $329,700 | $105,600 | $224,100 |
| 2024 | $7,674 | $317,500 | $105,600 | $211,900 |
| 2023 | $6,709 | $317,500 | $105,600 | $211,900 |
| 2022 | $6,660 | $317,500 | $105,600 | $211,900 |
| 2021 | $6,749 | $317,500 | $105,000 | $212,500 |
| 2020 | $6,312 | $213,400 | $63,100 | $150,300 |
| 2019 | $6,002 | $213,400 | $63,100 | $150,300 |
| 2018 | $5,732 | $213,400 | $63,100 | $150,300 |
| 2017 | $3,157 | $213,400 | $63,100 | $150,300 |
| 2016 | $5,395 | $213,400 | $63,100 | $150,300 |
| 2015 | $1,671 | $2,134 | $0 | $0 |
| 2014 | $1,671 | $2,134 | $0 | $0 |
| 2013 | $1,671 | $2,134 | $0 | $0 |
Seller's Agent in 2025
Bianca Perta
Coldwell Banker Hickok and Boardman
(802) 349-4682
3 in this area
79 Total Sales
Buyer's Agent in 2025
Prem Bhattarai
KW Vermont
(802) 373-1481
5 in this area
52 Total Sales
Source: PrimeMLS
MLS Number: 5022177
APN: (035) 025-2-086-000
Disclaimer: Certain information contained herein is derived from information provided by parties other than Homes.com. All information provided is deemed reliable, but is not guaranteed to be accurate and should be independently verified.
Copyright 2026 PrimeMLS, Inc. All rights reserved. This information is deemed reliable, but not guaranteed. The data relating to real estate displayed on this display comes in part from the IDX Program of PrimeMLS. The information being provided is for consumers’ personal, non-commercial use and may not be used for any purpose other than to identify prospective properties consumers may be interested in purchasing.
Ask me questions while you tour the home.