
Voyo Savich
KW Vermont
(802) 392-2366
36 Total Sales
1 in New North End
$506,600 Price
Estimated Value: $479,005

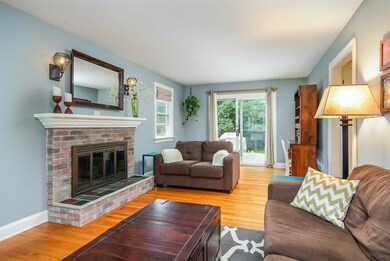
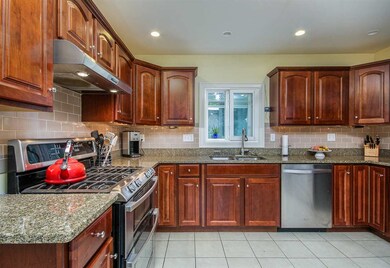
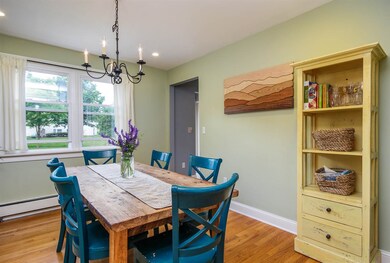
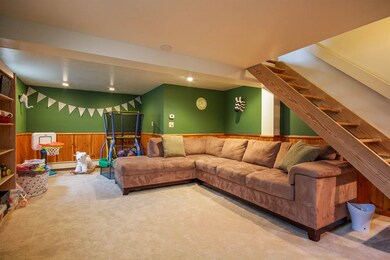
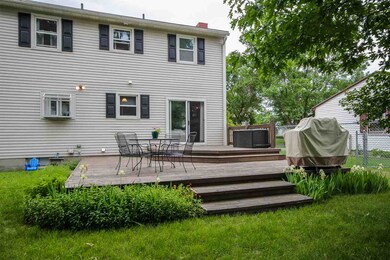
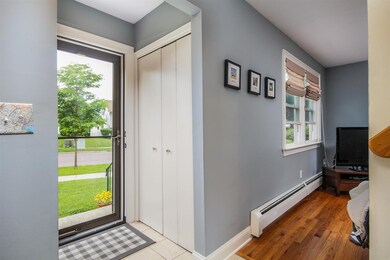
Comfortable and convenient 4-bedroom home in the heart of Burlington. This home offers a warm and welcoming ambiance with a beautiful fireplace and hardwood flooring. Other features include a full basement, stainless steel appliances in the kitchen, a separate dining room just off of the kitchen, and a 2-car garage. Entertain friends and family in the private fenced-in backyard with large back deck and garden area. Recent updates include new front and screen door, back splash in the kitchen, washing machine, basement carpet, kitchen hood/fan, and fresh paint in the living and dining rooms. Great location just a short distance to Ethan Allen Park, schools, and downtown Burlington.
Co-Listed By
Andrew Mannix
KW Vermont License #082.0123501
Last Buyer's Agent
The Jarvis a Realty Group
KW Vermont
We collect this data history from publicly available records. To have your information removed, we recommend requesting removal directly through your county’s website.
Voyo Savich
KW Vermont
(802) 392-2366
36 Total Sales
1 in New North End
$506,600 Price
Jeffrey Whalen
Flex Realty
(802) 810-8739
7 Total Sales
1 in New North End
$385,000 Price
Carrie Paquette
BHHS Vermont Realty Group/S Burlington
(802) 455-4880
64 Total Sales
3 in New North End
$395K - $410K Price Range
Matt Havers
FLAT FEE REAL ESTATE
(802) 992-1868
187 Total Sales
5 in New North End
$350K - $518K Price Range
Sue Walsh
BHHS Vermont Realty Group/Middlebury
(802) 392-2832
68 Total Sales
1 in New North End
$295,000 Price
Terri Edgerley
Edge Realty Vermont
(802) 636-9132
95 Total Sales
1 in New North End
$415,000 Price
We collect this data history from publicly available records. To have your information removed, we recommend requesting removal directly through your county’s website.
| Date | Buyer | Sale Price | Title Company |
|---|---|---|---|
| -- | -- | ||
| -- | -- | ||
| $275,000 | -- | ||
| $135,900 | -- |
We collect this data history from publicly available records. To have your information removed, we recommend requesting removal directly through your county’s website.
| Date | Event | Price | List to Sale | Price per Sq Ft |
|---|---|---|---|---|
| 08/04/2017 08/04/17 | Sold | $315,000 | +5.0% | $219 / Sq Ft |
| 06/17/2017 06/17/17 | Pending | -- | -- | -- |
| 06/15/2017 06/15/17 | For Sale | $300,000 | -- | $208 / Sq Ft |
We collect this data history from publicly available records. To have your information removed, we recommend requesting removal directly through your county’s website.
| Year | Tax Paid | Tax Assessment Tax Assessment Total Assessment is a certain percentage of the fair market value that is determined by local assessors to be the total taxable value of land and additions on the property. | Land | Improvement |
|---|---|---|---|---|
| 2025 | $4,958 | $324,800 | $103,600 | $221,200 |
| 2024 | $7,850 | $324,800 | $103,600 | $221,200 |
| 2023 | $6,863 | $324,800 | $103,600 | $221,200 |
| 2022 | $6,813 | $324,800 | $103,600 | $221,200 |
| 2021 | $6,904 | $324,800 | $103,600 | $221,200 |
| 2020 | $7,211 | $234,300 | $62,400 | $171,900 |
| 2019 | $6,586 | $234,300 | $62,400 | $171,900 |
| 2018 | $5,953 | $234,300 | $62,400 | $171,900 |
| 2017 | -- | $234,300 | $62,400 | $171,900 |
| 2016 | -- | $234,300 | $62,400 | $171,900 |
| 2015 | $4,672 | $2,343 | $0 | $0 |
| 2014 | $4,672 | $2,343 | $0 | $0 |
| 2013 | $4,672 | $2,343 | $0 | $0 |
N
Seller's Agent in 2017
Nate Malley
KW Vermont
(802) 488-3496
A
Seller Co-Listing Agent in 2017
Andrew Mannix
KW Vermont
T
Buyer's Agent in 2017
The Jarvis a Realty Group
KW Vermont
Source: PrimeMLS
MLS Number: 4641171
APN: (035) 025-2-040-000
Disclaimer: Certain information contained herein is derived from information provided by parties other than Homes.com. All information provided is deemed reliable, but is not guaranteed to be accurate and should be independently verified.
Copyright 2026 PrimeMLS, Inc. All rights reserved. This information is deemed reliable, but not guaranteed. The data relating to real estate displayed on this display comes in part from the IDX Program of PrimeMLS. The information being provided is for consumers’ personal, non-commercial use and may not be used for any purpose other than to identify prospective properties consumers may be interested in purchasing.
Ask me questions while you tour the home.