
Jayson Kemp
Five Stars Realty
(860) 370-3052
125 Total Sales
1 in Wilbraham
$425,000 Price

Estimated Value: $461,483
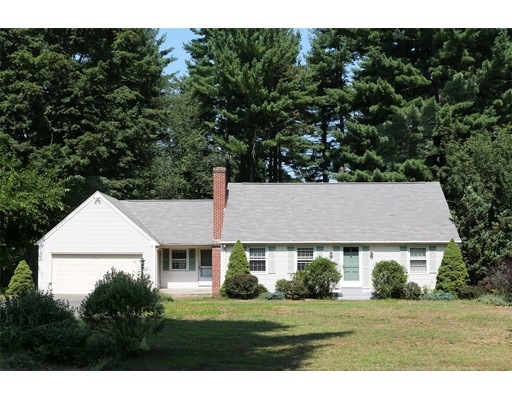
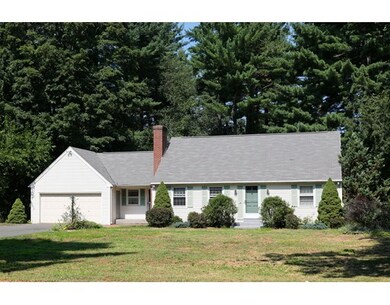
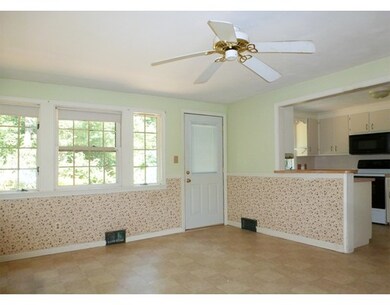
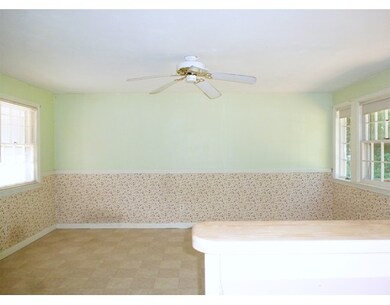
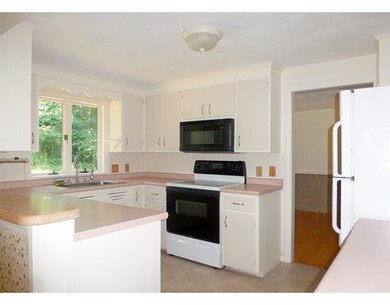
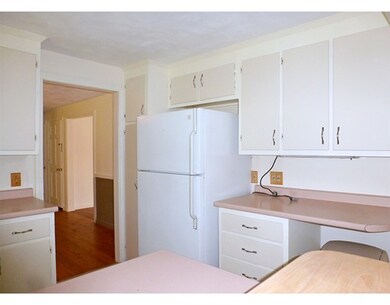
Perfect country setting for this eye-catching 8 Rm, 4 Bdrm, 2 bath Cape situated on over an half acre lot in a quiet side street neighborhood! Open 1st floor Family Rm with backyard views & easy access to deck, fully applianced Kitchen, formal Dining Rm & sunfilled spacious Living Rm with open staircase & wood fireplace. Generous sized Bedrooms including full dormered second floor with full bath. Hardwood floors, partially finished playroom in basement, private yard with oversized exterior deck, Maintenance free vinyl exterior & two car attached garage. Over 1,700 sq. ft. of living! A pleasure to show!
Home Type
Single Family
Year Built
1961
Lot Details
0.55 Acres
We collect this data history from publicly available records. To have your information removed, we recommend requesting removal directly through your county’s website.
Jayson Kemp
Five Stars Realty
(860) 370-3052
125 Total Sales
1 in Wilbraham
$425,000 Price
Jessica Sperry
Maverick Realty
(413) 276-4102
46 Total Sales
1 in Wilbraham
$989,900 Price
Lisa Caron
Lisa Caron Real Estate LLC
(774) 808-5023
97 Total Sales
1 in Wilbraham
$391,500 Price
Lucy Cordero
KW Legacy Partners
(413) 287-7815
109 Total Sales
1 in Wilbraham
$292,500 Price
Cheryl Malandrinos
HB Real Estate, LLC
(413) 314-2727
80 Total Sales
20 in Wilbraham
$350K - $880K Price Range
Dorothy Maiwald
HB Real Estate, LLC
(413) 779-8828
54 Total Sales
3 in Wilbraham
$340K - $365K Price Range
We collect this data history from publicly available records. To have your information removed, we recommend requesting removal directly through your county’s website.
| Date | Buyer | Sale Price | Title Company |
|---|---|---|---|
| $227,000 | -- | ||
| Alves Kathleen | -- | -- | |
| Alves Daniel | $181,000 | -- |
We collect this data history from publicly available records. To have your information removed, we recommend requesting removal directly through your county’s website.
| Date | Status | Borrower | Loan Amount |
|---|---|---|---|
| Open | -- | $219,423 | |
| Closed | -- | $219,423 | |
| Previous Owner | Alves Kathleen | $199,500 | |
| Previous Owner | Alves Kathleen | $184,000 | |
| Previous Owner | Alves Kathleen | $82,000 | |
| Previous Owner | Alves Kathleen S | $140,000 |
We collect this data history from publicly available records. To have your information removed, we recommend requesting removal directly through your county’s website.
| Year | Tax Paid | Tax Assessment Tax Assessment Total Assessment is a certain percentage of the fair market value that is determined by local assessors to be the total taxable value of land and additions on the property. | Land | Improvement |
|---|---|---|---|---|
| 2025 | $6,165 | $344,800 | $88,500 | $256,300 |
| 2024 | $5,511 | $297,900 | $88,500 | $209,400 |
| 2023 | $5,635 | $293,100 | $88,500 | $204,600 |
| 2022 | $5,635 | $275,000 | $88,500 | $186,500 |
| 2021 | $5,409 | $235,600 | $97,400 | $138,200 |
| 2020 | $5,273 | $235,600 | $97,400 | $138,200 |
| 2019 | $5,136 | $235,600 | $97,400 | $138,200 |
| 2018 | $4,976 | $219,800 | $97,400 | $122,400 |
| 2017 | $4,836 | $219,800 | $97,400 | $122,400 |
| 2016 | $4,676 | $216,500 | $103,500 | $113,000 |
| 2015 | $4,521 | $216,500 | $103,500 | $113,000 |
Seller's Agent in 2015
Arthur Richton
Teamwork Realty Group, LLC
(413) 386-5839
236 Total Sales
Buyer's Agent in 2015
Kimberly Allen
Berkshire Hathaway HomeServices Realty Professionals
(413) 221-4885
280 Total Sales
Source: MLS Property Information Network (MLS PIN)
MLS Number: 71899099
APN: WILB-006000-000014-002383
Disclaimer: Certain information contained herein is derived from information provided by parties other than Homes.com. All information provided is deemed reliable, but is not guaranteed to be accurate and should be independently verified.
The property listing data and information, or the Images, set forth herein were provided to MLS Property Information Network, Inc. from third party sources, including sellers, lessors and public records, and were compiled by MLS Property Information Network, Inc. The property listing data and information, and the Images, are for the personal, non-commercial use of consumers having a good faith interest in purchasing or leasing listed properties of the type displayed to them and may not be used for any purpose other than to identify prospective properties which such consumers may have a good faith interest in purchasing or leasing. MLS Property Information Network, Inc. and its subscribers disclaim any and all representations and warranties as to the accuracy of the property listing data and information, or as to the accuracy of any of the Images, set forth herein.
Ask me questions while you tour the home.