
Mark Hebert
RE/MAX Preferred - Sewell
(856) 460-1839
138 Total Sales
1 in Northfield
$263,500 Price
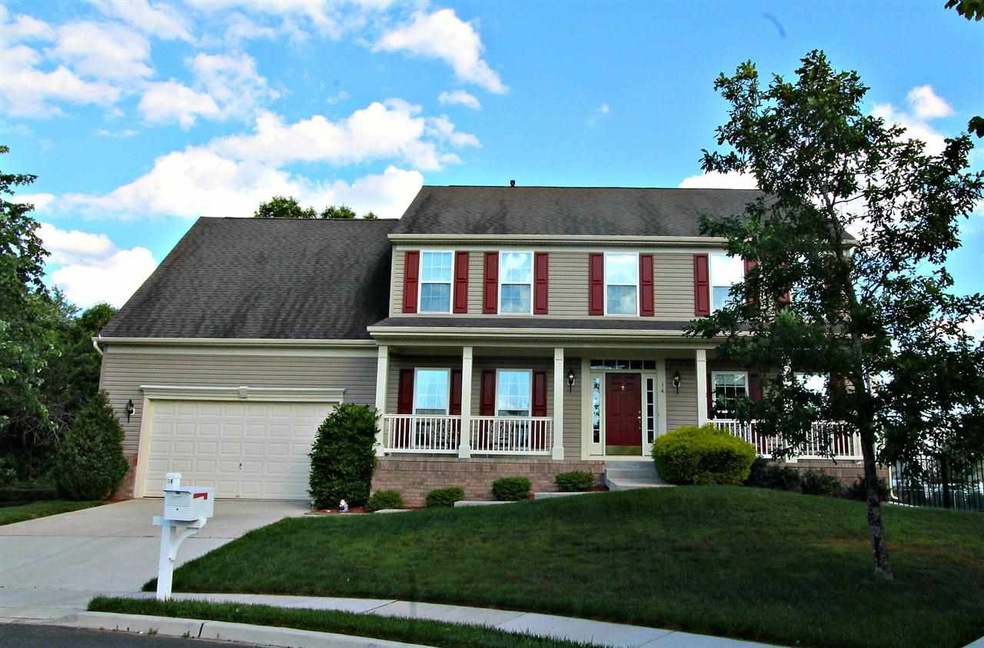

Totally Refreshed w Paint & New Carpet. A ton of home for the price. 5 Bedrooms! Oversized Master w double door entry, 2 closets & sitting area, 5th bedroom is large Prince/Princess Suite! Neat & Clean throughout. Kitchen & Family rms each extended 2 feet during construction. End of cul-de-sac w huge Fenced & Private Yard! Pool will fit! Basement is Finished w plenty of space for pool table & lg sectional for fun hang out times. Plenty of storage space, plus 2 car garage. avail asap.
Mark Hebert
RE/MAX Preferred - Sewell
(856) 460-1839
138 Total Sales
1 in Northfield
$263,500 Price
Julietta Morris
Keller Williams Realty Jersey Shore - Ocean City
(609) 849-3846
122 Total Sales
1 in Northfield
$187,000 Price
Jeannine Wescoat
ZONA REAL ESTATE, INC
(609) 908-4972
115 Total Sales
2 in Northfield
$450K - $565K Price Range
Jill Leap
Balsley-Losco Realtors
(609) 798-7218
89 Total Sales
5 in Northfield
$263K - $625K Price Range
David Hirsch
BOARDWALK REALTY
(640) 900-6477
179 Total Sales
1 in Northfield
$215,000 Price
Christine Stucke
BHHS Fox & Roach-Washington-Gloucester
(856) 442-4425
125 Total Sales
1 in Northfield
$275,000 Price
We collect this data history from publicly available records. To have your information removed, we recommend requesting removal directly through your county’s website.
| Date | Event | Price | List to Sale | Price per Sq Ft |
|---|---|---|---|---|
| 06/15/2015 06/15/15 | Sold | $345,000 | 0.0% | -- |
| 04/10/2015 04/10/15 | Pending | -- | -- | -- |
| 07/28/2014 07/28/14 | For Sale | $345,000 | -- | -- |
Seller's Agent in 2015
Lisa Alper-Russo
PLATINUM REAL ESTATE
(609) 289-2384
232 Total Sales
Buyer's Agent in 2015
Ashley Franchini
Solei SIR Margate
(609) 233-6116
158 Total Sales
Source: South Jersey Shore Regional MLS
MLS Number: 433170
APN: 18 00040-0000-00018-0033
Disclaimer: Certain information contained herein is derived from information provided by parties other than Homes.com. All information provided is deemed reliable, but is not guaranteed to be accurate and should be independently verified.
IDX information is provided exclusively for personal, non-commercial use, and may not be used for any purpose other than to identify prospective properties consumers may be interested in purchasing.
Information is deemed reliable but not guaranteed.
© 2026 South Jersey Shore Regional Multiple Listing Service. All rights reserved.
Ask me questions while you tour the home.