
Linda Anderson
Keller Williams Realty North Central
(351) 247-7788
54 Total Sales
1 in Winchendon
$480,000 Price
Estimated Value: $563,000 - $650,987
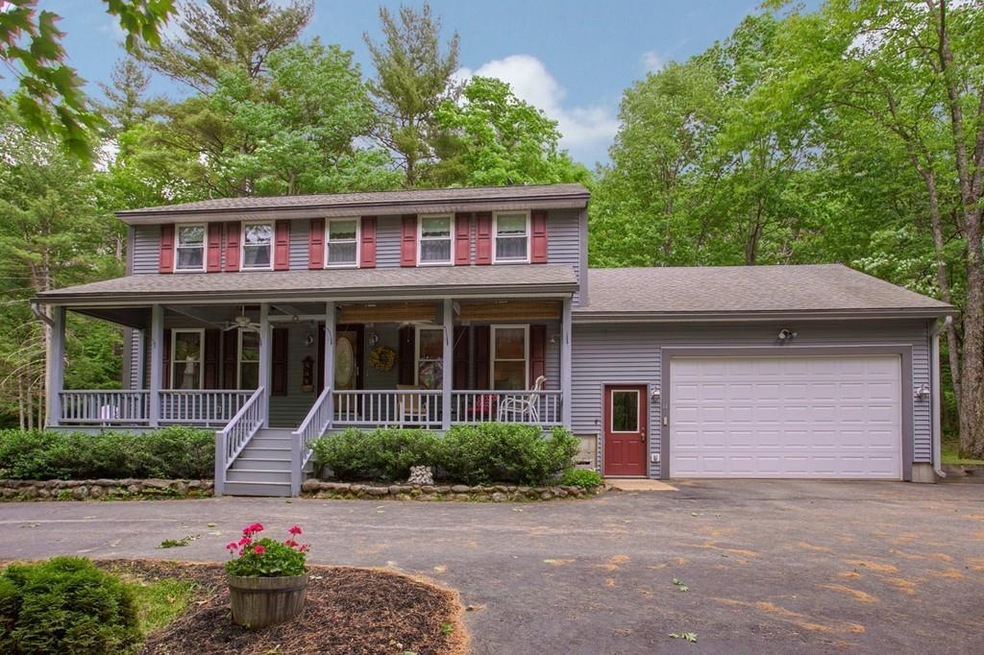
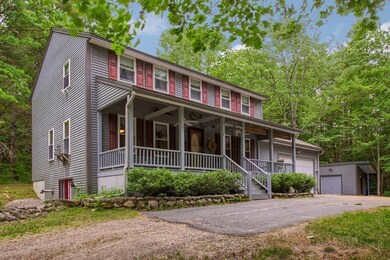
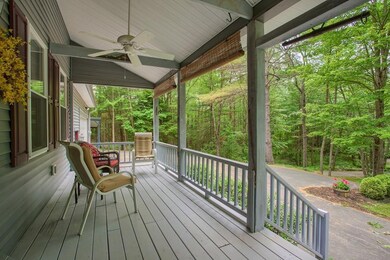
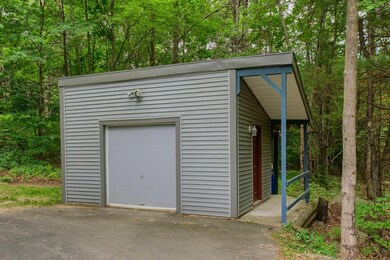
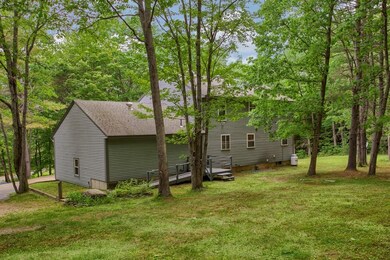
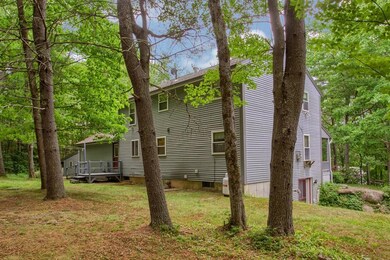
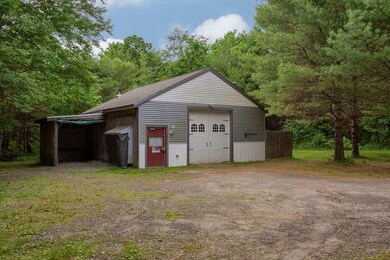
Welcome home to this custom built 3 bedroom, 2 1/2 bath open floor plan Colonial w/ garage parking for up to 4 cars (2 attached & 2 detached over-sized)! The first floor features wide doorways made of solid wood, hardwood flooring throughout w/ a cozy living room and gas fireplace, spacious kitchen w/ custom Hickory cabinets, tucked away office behind built-ins and full bath. Follow the hardwood floor staircase to the second floor where you have 3 bedrooms and another full bath. If that isn't enough, enjoy your partially finished basement w/ family room, pellet stove and half bath and access to the backyard. Whether you sit on your 38x4 farmer's porch or entertain in your backyard, you'll be sure to enjoy the warmer months outside! Other highlights of this home include 5 zones of heating, a 3-year young water filtration system (2015) and an abundance of storage space inside the home and also in the detached garage w/ loft area.
Last Agent to Sell the Property
Coldwell Banker Realty - Leominster Listed on: 05/30/2018
Co-Listed By
Sandra Lund
Coldwell Banker Realty - Leominster License #454500403
Linda Anderson
Keller Williams Realty North Central
(351) 247-7788
54 Total Sales
1 in Winchendon
$480,000 Price
Matheus Goncalves
Mega Realty Services Inc
(508) 761-1925
163 Total Sales
2 in Winchendon
$470K - $503K Price Range
Taylor Blair
Lamacchia Realty, Inc.
(774) 772-5493
74 Total Sales
1 in Winchendon
$351,900 Price
Robert Everett
Media Realty Group Inc
(978) 350-0848
30 Total Sales
1 in Winchendon
$294,500 Price
Mollie Reynolds
A & E Realty Company, Inc.
(857) 567-7184
20 Total Sales
1 in Winchendon
$312,000 Price
Eugene Clements
Clements Realty Group
(351) 666-8361
46 Total Sales
1 in Winchendon
$190,000 Price
We collect this data history from publicly available records. To have your information removed, we recommend requesting removal directly through your county’s website.
| Date | Event | Price | List to Sale | Price per Sq Ft |
|---|---|---|---|---|
| 08/24/2018 08/24/18 | Sold | $325,000 | -4.4% | $161 / Sq Ft |
| 07/13/2018 07/13/18 | Pending | -- | -- | -- |
| 06/15/2018 06/15/18 | Price Changed | $339,900 | -2.9% | $169 / Sq Ft |
| 05/30/2018 05/30/18 | For Sale | $349,900 | -- | $174 / Sq Ft |
We collect this data history from publicly available records. To have your information removed, we recommend requesting removal directly through your county’s website.
| Year | Tax Paid | Tax Assessment Tax Assessment Total Assessment is a certain percentage of the fair market value that is determined by local assessors to be the total taxable value of land and additions on the property. | Land | Improvement |
|---|---|---|---|---|
| 2025 | $6,653 | $566,200 | $68,800 | $497,400 |
| 2024 | $6,567 | $523,700 | $64,500 | $459,200 |
| 2023 | $6,057 | $452,000 | $62,300 | $389,700 |
| 2022 | $5,763 | $381,400 | $69,800 | $311,600 |
| 2021 | $3,525 | $361,000 | $63,300 | $297,700 |
| 2020 | $7,567 | $331,200 | $61,100 | $270,100 |
| 2019 | $5,197 | $311,000 | $58,100 | $252,900 |
| 2018 | $1,771 | $295,900 | $55,000 | $240,900 |
| 2017 | $5,062 | $281,700 | $51,700 | $230,000 |
| 2016 | $4,851 | $278,300 | $49,900 | $228,400 |
| 2015 | $4,653 | $278,300 | $49,900 | $228,400 |
| 2014 | $4,365 | $273,500 | $53,200 | $220,300 |
Seller's Agent in 2018
Lana Kopsala
Coldwell Banker Realty - Leominster
(978) 855-9112
350 Total Sales
SL
Seller Co-Listing Agent in 2018
Sandra Lund
Coldwell Banker Realty - Leominster
Buyer's Agent in 2018
Jocelyn Boesch
Better Homes and Gardens Real Estate - The Masiello Group
(603) 493-6164
43 Total Sales
Source: MLS Property Information Network (MLS PIN)
MLS Number: 72337814
APN: WINC-000008-000000-000080
Disclaimer: Certain information contained herein is derived from information provided by parties other than Homes.com. All information provided is deemed reliable, but is not guaranteed to be accurate and should be independently verified.
The property listing data and information, or the Images, set forth herein were provided to MLS Property Information Network, Inc. from third party sources, including sellers, lessors and public records, and were compiled by MLS Property Information Network, Inc. The property listing data and information, and the Images, are for the personal, non-commercial use of consumers having a good faith interest in purchasing or leasing listed properties of the type displayed to them and may not be used for any purpose other than to identify prospective properties which such consumers may have a good faith interest in purchasing or leasing. MLS Property Information Network, Inc. and its subscribers disclaim any and all representations and warranties as to the accuracy of the property listing data and information, or as to the accuracy of any of the Images, set forth herein.
Ask me questions while you tour the home.