
Landlord's Agent in 2025
Clyde Wauchope
Coldwell Banker Realty
(203) 814-6522
9 in this area
55 Total Sales
Estimated Value: $1,035,901
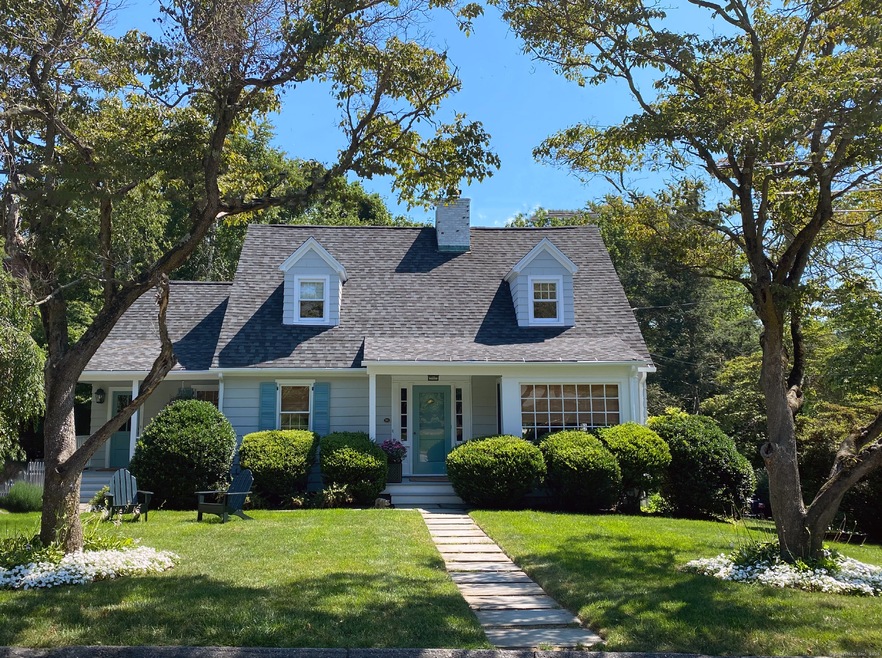
Welcome to a delightful home nestled in the heart of Fairfield's coveted University area. Situated on a sunny corner lot, this classic Cape-style residence blends warmth, comfort, and location into one inviting package. Inside, you'll find rich hardwood flooring and an airy atmosphere, thanks to tall ceilings and a thoughtfully designed layout. The updated kitchen flows seamlessly into the dining area, making it easy to host or enjoy everyday meals. A cozy living room sets the stage for relaxing evenings, while a sun-filled great room offers added space for entertaining or unwinding. The first floor also includes a dedicated home office-perfect for remote work or study. Outside, the backyard is a standout feature, offering a serene and private setting with a stone patio ideal for alfresco dinners or quiet morning coffee. The finished lower level adds even more versatility, with space for a playroom, second office, or gym, and includes a full laundry setup with direct access to the two-car garage. With close proximity to Fairfield University, the train station, beaches, and vibrant downtown, everything you need is just minutes away. If you're looking for a rental that instantly feels like home, this one checks all the boxes.
Last Agent to Rent the Property
Coldwell Banker Realty License #REB.0795900 Listed on: 05/13/2025
We collect this data history from publicly available records. To have your information removed, we recommend requesting removal directly through your county’s website.
We collect this data history from publicly available records. To have your information removed, we recommend requesting removal directly through your county’s website.
| Date | Buyer | Sale Price | Title Company |
|---|---|---|---|
| $622,000 | -- | ||
| $499,900 | -- | ||
| $210,000 | -- |
We collect this data history from publicly available records. To have your information removed, we recommend requesting removal directly through your county’s website.
| Date | Event | Price | List to Sale | Price per Sq Ft | Prior Sale |
|---|---|---|---|---|---|
| 06/16/2025 06/16/25 | Rented | $6,200 | +3.3% | -- | |
| 06/08/2025 06/08/25 | Under Contract | -- | -- | -- | |
| 05/19/2025 05/19/25 | For Rent | $6,000 | 0.0% | -- | |
| 05/02/2025 05/02/25 | Sold | $993,945 | +10.6% | $464 / Sq Ft | View Prior Sale |
| 04/16/2025 04/16/25 | Pending | -- | -- | -- | |
| 04/03/2025 04/03/25 | For Sale | $899,000 | -- | $420 / Sq Ft |
We collect this data history from publicly available records. To have your information removed, we recommend requesting removal directly through your county’s website.
| Year | Tax Paid | Tax Assessment Tax Assessment Total Assessment is a certain percentage of the fair market value that is determined by local assessors to be the total taxable value of land and additions on the property. | Land | Improvement |
|---|---|---|---|---|
| 2025 | $11,010 | $387,800 | $254,100 | $133,700 |
| 2024 | $10,820 | $387,800 | $254,100 | $133,700 |
| 2023 | $10,668 | $387,800 | $254,100 | $133,700 |
| 2022 | $10,564 | $387,800 | $254,100 | $133,700 |
| 2021 | $10,463 | $387,800 | $254,100 | $133,700 |
| 2020 | $10,672 | $398,370 | $250,460 | $147,910 |
| 2019 | $10,672 | $398,370 | $250,460 | $147,910 |
| 2018 | $10,501 | $398,370 | $250,460 | $147,910 |
| 2017 | $10,286 | $398,370 | $250,460 | $147,910 |
| 2016 | $10,139 | $398,370 | $250,460 | $147,910 |
| 2015 | $10,001 | $403,410 | $274,680 | $128,730 |
| 2014 | $9,843 | $403,410 | $274,680 | $128,730 |
Landlord's Agent in 2025
Clyde Wauchope
Coldwell Banker Realty
(203) 814-6522
9 in this area
55 Total Sales
Seller's Agent in 2025
Annie Klyver
Higgins Group Real Estate
(203) 520-9913
4 in this area
12 Total Sales
Tenant's Agent in 2025
Max Dober
Keller Williams Prestige Prop.
(203) 767-2486
10 in this area
234 Total Sales
Source: SmartMLS
MLS Number: 24095765
APN: FAIR-000126-000000-000434
Disclaimer: Certain information contained herein is derived from information provided by parties other than Homes.com. All information provided is deemed reliable, but is not guaranteed to be accurate and should be independently verified.
IDX information is provided exclusively for personal, non-commercial use, and may not be used for any purpose other than to identify prospective properties consumers may be interested in purchasing. Information is deemed reliable but not guaranteed.
Ask me questions while you tour the home.