NOT LISTED FOR SALE
2 Beds
1.5 Baths
-- Sq Ft
-- Built

Sale Details

Date Sold: June 29, 2016

Last sale price $65,000

9 Days on Market

Highlights

  • Active Adult
  • Wood Flooring
  • Screened Porch
  • Open Floorplan
  • Attic
  • Community Center

About This Home

As of June 2016

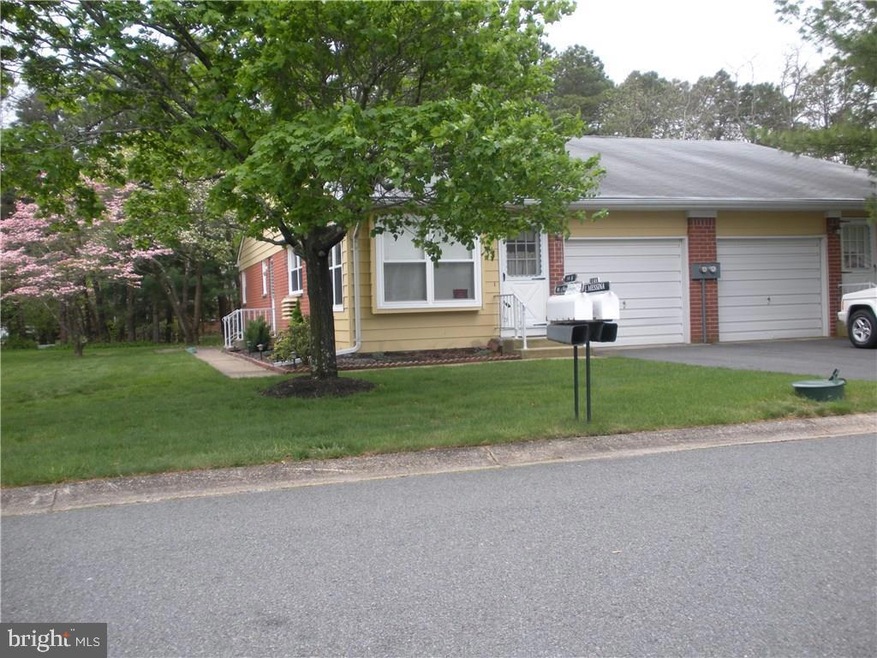
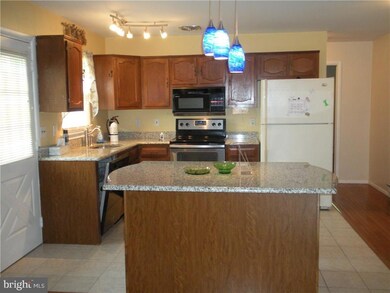
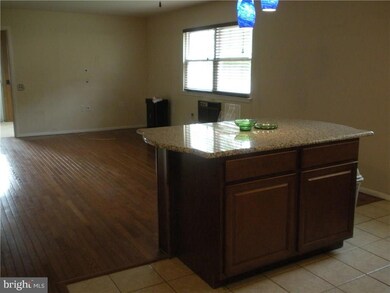
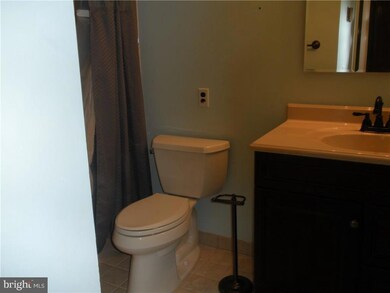
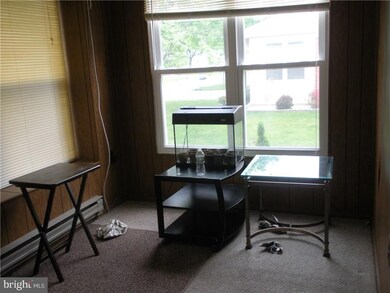
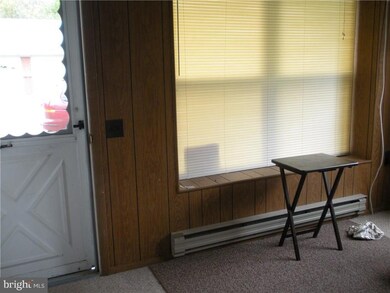
Excellent condition Stratford Model in Crestwood 3.Beautiful hardwood floors 2 bedrooms 1.5 baths all just updated with new fixtures. All new windows just put in. Full new appliance package and attached garage with opener and special heavy duty overhead storage. All closets have custom shelf's., kitchen has new granite counter tops and side access to the outside patio. Home is in mint condition and all that is needed is for you to unpack and enjoy. Taxes are included in the maintenance fee, termite treatment lawn, snow removal and garbage removal are also included.Also a community bus service. Very active Clubhouse. Home is within close proximity to Atlantic City and Jersey Shore, shopping and doctors. This is a MUST see home, won't last long.

Last Agent to Sell the Property

Samuel Kamrasch

skamrasch@crnj.com.prod Crossroads Realty, Inc Listed on: 06/20/2016

Last Buyer's Agent

datacorrect BrightMLS

(844) 552-7444 datacorrect@brightmls.com Non Subscribing Office

Property Details

Home Type

  • Co-Op

HOA Fees

  • $252 Monthly HOA Fees

Parking

  • 1 Car Attached Garage
  • Assigned Parking

Home Design

  • Side-by-Side
  • Shingle Roof

Interior Spaces

  • Property has 1 Level
  • Open Floorplan
  • Insulated Windows
  • Double Hung Windows
  • Dining Room
  • Screened Porch
  • Wood Flooring
  • Crawl Space
  • Storm Doors
  • Attic

Kitchen

  • Breakfast Area or Nook
  • Electric Oven or Range
  • Stove
  • Dishwasher
  • Kitchen Island

Bedrooms and Bathrooms

  • 2 Bedrooms
  • En-Suite Bathroom

Laundry

  • Dryer
  • Washer

Outdoor Features

  • Exterior Lighting

Unit Details

  • Level Lot
  • The property's topography is level

Utilities

  • Cooling System Mounted In Outer Wall Opening
  • Electric Baseboard Heater

Listing and Financial Details

  • Assessor Parcel Number 14

Community Details

Overview

  • Active Adult
  • $250 Capital Contribution Fee
  • Association fees include management, all ground fee, common area maintenance, exterior building maintenance, lawn maintenance, taxes, bus service, snow removal
  • Crestwood Village 3 HOA
  • Crestwood Village 3 Co Op Subdivision, Stratford Floorplan

Amenities

  • Common Area
  • Community Center

Property Details

Home Type

Co-Op

HOA Fees

$252 per month

Parking

1

Listing Details

  • Property Type: Residential
  • Structure Type: Twin/Semi-Detached
  • Architectural Style: Side-By-Side
  • Ownership: Cooperative
  • Exclusions: All personal items and posessions
  • New Construction: No
  • Federal Flood Zone: No
  • Year Built: 9999
  • Special Features: None
  • Property Sub Type: Coop

Interior Features

  • Appliances: Dishwasher, Dryer, Oven/Range - Electric, Refrigerator, Stove, Washer
  • Flooring Type: Wood
  • Interior Amenities: Attic, Entry Level Bedroom, Breakfast Area, Kitchen - Island, Floor Plan - Open, Primary Bath(s)
  • Window Features: Double Hung, Insulated
  • Fireplace: No
  • Door Features: Storm
  • Foundation Details: Crawl Space
  • Levels Count: 1
  • Room List: Dining Room, Primary Bedroom, Kitchen, Screened Porch, Additional Bedroom
  • Basement: No
  • Above Grade Finished Area Units: Square Feet

Beds/Baths

  • Bedrooms: 2
  • Total Bathrooms: 2
  • Full Bathrooms: 1
  • Half Bathrooms: 1

Exterior Features

  • Other Structures: Above Grade
  • Construction Completed: No
  • Exterior Features: Exterior Lighting
  • Roof: Shingle
  • Water Access: No
  • Waterfront: No
  • Water Oriented: No
  • Water View: No

Garage/Parking

  • Garage Spaces: 1.00
  • Garage: Yes
  • Parking Features: Assigned
  • Attached Garage Spaces: 1
  • Total Garage And Parking Spaces: 1
  • Type Of Parking: Attached Garage

Utilities

  • Central Air Conditioning: No
  • Cooling Type: Wall Unit
  • Heating Fuel: Electric
  • Heating Type: Baseboard - Electric
  • Heating: Yes
  • Sewer/Septic System: Public Sewer
  • Water Source: Public

Condo/Co-op/Association

  • HOA Fees: 252.00
  • HOA Fee Frequency: Monthly
  • Condo Co-Op Association: No
  • HOA Condo Co-Op Amenities: Community Center, Common Grounds
  • HOA Condo Co-Op Fee Includes: Management, All Ground Fee, Common Area Maintenance, Ext Bldg Maint, Lawn Maintenance, Taxes, Bus Service, Snow Removal
  • HOA Condo Co-Op Management Type: Owner/Self-Management
  • HOA Name: CRESTWOOD VILLAGE 3
  • HOA: Yes
  • Senior Community: Yes

Fee Information

  • Capital Contribution Fee: 250.00

Lot Info

  • Land Assessed Value: 1.00
  • Lot Features: Level
  • Topography: Level
  • Zoning: RESIDENTIA
  • Zoning Description: residentia

Rental Info

  • Vacation Rental: No

Tax Info

  • Tax Annual Amount: 1.00
  • Assessor Parcel Number: 14
  • Tax Year: 2015

MLS Schools

  • School District Name: MANCHESTER TOWNSHIP PUBLIC SCHOOLS
Create a Home Valuation Report for This Property
The Home Valuation Report is an in-depth analysis detailing your home's value as well as a comparison with similar homes in the area

Home Values in the Area

Source: Public Records

Average Home Value in this Area


Source: Public Records

Property History

We collect this data history from publicly available records. To have your information removed, we recommend requesting removal directly through your county’s website.

Date Event Price List to Sale Price per Sq Ft
06/29/2016 06/29/16 Sold $65,000 -3.6% --
06/29/2016 06/29/16 Pending -- -- --
06/20/2016 06/20/16 For Sale $67,400 -- --
Source: Bright MLS

Agents Affiliated with this Home

See All Agents

Map

Source: Bright MLS

MLS Number: NJOC181062

Bright MLS
Your Personal Tour Guide

Ask me questions while you tour the home.