
Seller's Agent in 2025
Christine Kruse
Capstone Realty
(256) 653-9671
61 Total Sales


Estimated Value: $297,000 - $355,000
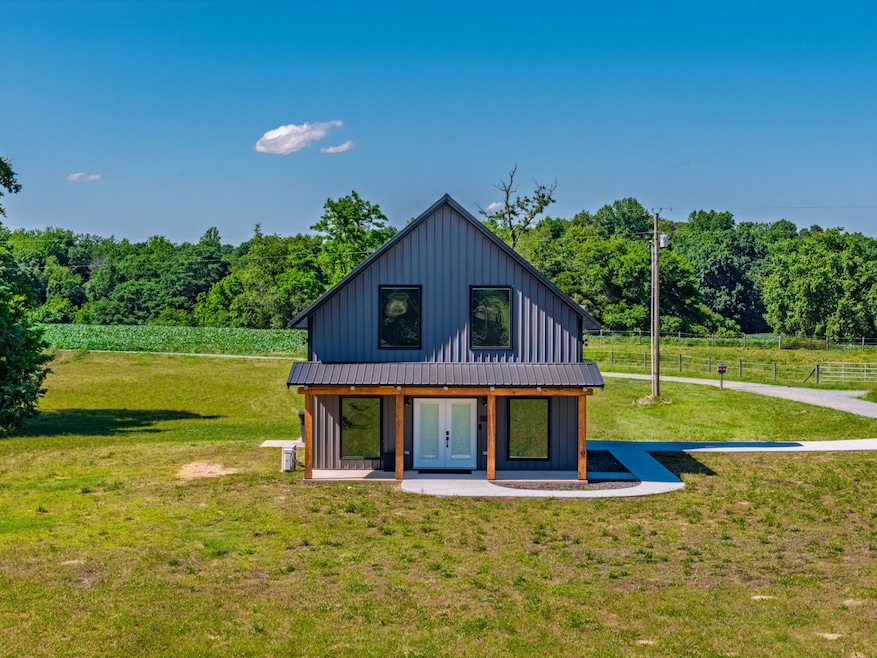
Discover the perfect blend of style and comfort in this stunning 2023 custom-built barndominium. Nestled on 3.3 serene acres, this 2-bed, 2-bath home offers peaceful country living with all the modern upgrades you crave. Step inside to an open-concept layout featuring high ceilings, smart lighting, and sleek automatic blinds. The kitchen and living areas flow effortlessly, creating an ideal space for both relaxing and entertaining. A spacious balcony offers a scenic overlook of the backyard, while the covered front patio invites you to sit back and soak in the quiet surroundings. With both FPU & Starlink internet access already in place, you can enjoy the best of off-the-grid living without sacrificing connectivity. Located central to Huntsville, Fayetteville, and Ardmore, this property offers convenient access to nearby cities while maintaining the privacy and space of country living. Whether you're looking for a weekend retreat or a full-time residence, this barndominium checks all the boxes.
Last Agent to Sell the Property
Capstone Realty Brokerage Phone: 2566539671 License #122756, 370482 Listed on: 05/23/2025
We collect this data history from publicly available records. To have your information removed, we recommend requesting removal directly through your county’s website.
We collect this data history from publicly available records. To have your information removed, we recommend requesting removal directly through your county’s website.
| Date | Buyer | Sale Price | Title Company |
|---|---|---|---|
| -- | None Listed On Document | ||
| $308,000 | Vibe Title | ||
| $68,500 | None Listed On Document | ||
| $50,000 | Metropolitan Escrow | ||
| $9,000 | -- |
We collect this data history from publicly available records. To have your information removed, we recommend requesting removal directly through your county’s website.
| Date | Status | Borrower | Loan Amount |
|---|---|---|---|
| Open | $308,000 |
We collect this data history from publicly available records. To have your information removed, we recommend requesting removal directly through your county’s website.
| Date | Event | Price | List to Sale | Price per Sq Ft |
|---|---|---|---|---|
| 08/22/2025 08/22/25 | Sold | $308,000 | -2.2% | $277 / Sq Ft |
| 07/02/2025 07/02/25 | Pending | -- | -- | -- |
| 06/03/2025 06/03/25 | Price Changed | $315,000 | -1.6% | $284 / Sq Ft |
| 05/23/2025 05/23/25 | For Sale | $320,000 | -- | $288 / Sq Ft |
We collect this data history from publicly available records. To have your information removed, we recommend requesting removal directly through your county’s website.
| Year | Tax Paid | Tax Assessment Tax Assessment Total Assessment is a certain percentage of the fair market value that is determined by local assessors to be the total taxable value of land and additions on the property. | Land | Improvement |
|---|---|---|---|---|
| 2025 | $1,215 | $63,975 | $16,125 | $47,850 |
| 2024 | $1,215 | $63,975 | $16,125 | $47,850 |
| 2023 | $1,027 | $35,625 | $7,225 | $28,400 |
| 2022 | $152 | $7,225 | $7,225 | $0 |
| 2021 | $152 | $7,225 | $7,225 | $0 |
| 2020 | $152 | $7,225 | $7,225 | $0 |
| 2019 | $152 | $7,225 | $7,225 | $0 |
| 2018 | $158 | $6,375 | $6,375 | $0 |
| 2017 | $149 | $6,375 | $6,375 | $0 |
| 2016 | $149 | $6,375 | $6,375 | $0 |
| 2015 | -- | $8,500 | $8,500 | $0 |
| 2014 | $167 | $8,500 | $8,500 | $0 |
Seller's Agent in 2025
Christine Kruse
Capstone Realty
(256) 653-9671
61 Total Sales
Seller Co-Listing Agent in 2025
Brooke Rozell
Rozell Collective Realty
(931) 625-3433
208 Total Sales
Buyer's Agent in 2025
Theresa Moss
Redstone Realty Solutions
(256) 529-0556
82 Total Sales
Source: Realtracs
MLS Number: RTC2890666
APN: 147-011.06
Disclaimer: Certain information contained herein is derived from information provided by parties other than Homes.com. All information provided is deemed reliable, but is not guaranteed to be accurate and should be independently verified.
All data is obtained from various sources and may not have been verified by broker or MLS GRID. Supplied Open House Information is subject to change without notice. All information should be independently reviewed and verified for accuracy. Properties may or may not be listed by the office/agent presenting the information. Some IDX listings have been excluded from this website.
Listings courtesy of Realtracs as distributed by MLS GRID.
Based on information submitted to the MLS GRID
Ask me questions while you tour the home.