
John Marzullo
COMPASS PENNSYLVANIA, LLC
(724) 952-3574
1,372 Total Sales
2 in Mount Pleasant
$242K - $426K Price Range
Estimated Value: $116,182
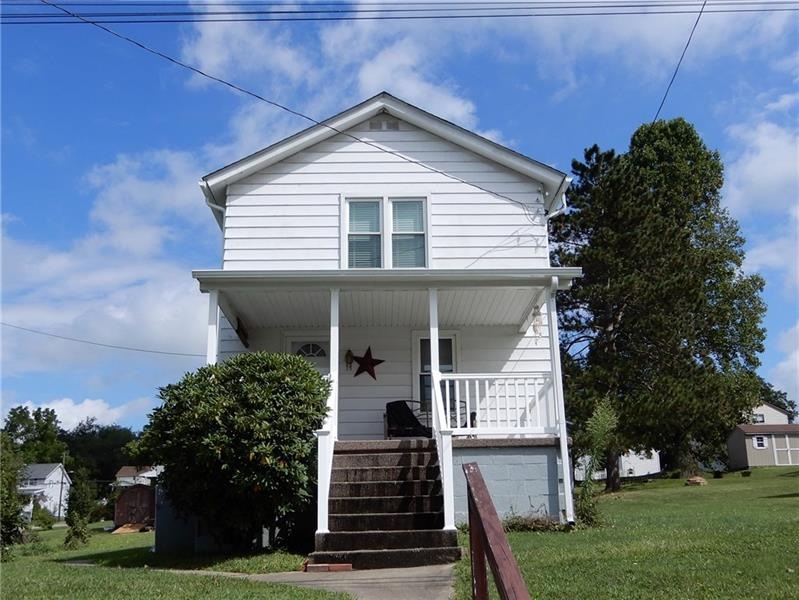
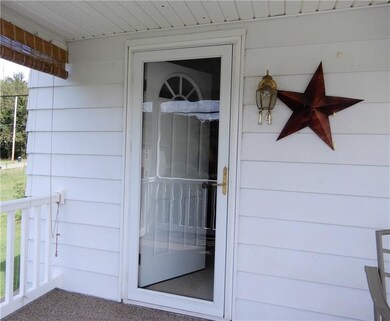
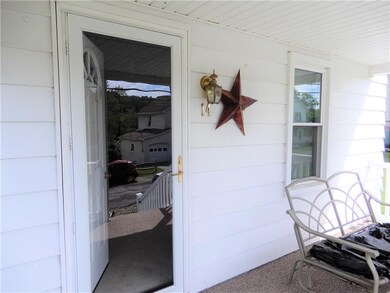
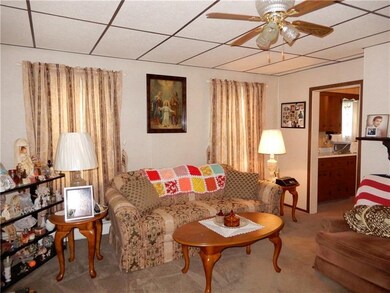
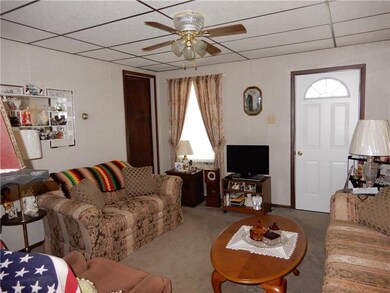
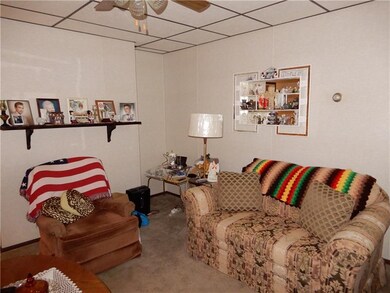
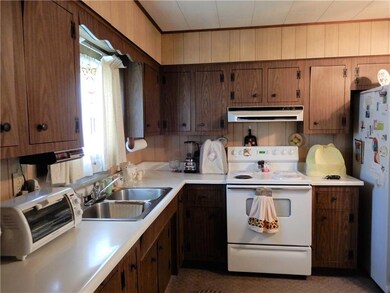
*A Great Starter Home Located In A Quiet Neighborhood*Welcoming covered front porch opens to the living room featuring neutral colors & neutral carpeting open to the eat-in kitchen with access to the rear porch, master bedroom features neutral carpeting, ceiling fan & closet, level rear & side yard, 2 car detached garage, conveniently located to Route 50, shopping, Southview Community Park and more! Home Warranty Included!
We collect this data history from publicly available records. To have your information removed, we recommend requesting removal directly through your county’s website.
John Marzullo
COMPASS PENNSYLVANIA, LLC
(724) 952-3574
1,372 Total Sales
2 in Mount Pleasant
$242K - $426K Price Range
Heather Gilbert
CENTURY 21 FRONTIER REALTY
(717) 744-0665
127 Total Sales
1 in Mount Pleasant
$27,500 Price
Wendy Weaver
HOWARD HANNA REAL ESTATE SERVICES
(412) 566-8795
159 Total Sales
1 in Mount Pleasant
$820,000 Price
Sue Malagise
HOWARD HANNA REAL ESTATE SERVICES
(878) 217-7860
122 Total Sales
1 in Mount Pleasant
$375,000 Price
Anthony LaRocca
BERKSHIRE HATHAWAY THE PREFERRED REALTY
(412) 275-5201
167 Total Sales
1 in Mount Pleasant
$285,000 Price
Chris Opfer
Keller Williams Realty
(724) 503-6240
65 Total Sales
1 in Mount Pleasant
$460,000 Price
We collect this data history from publicly available records. To have your information removed, we recommend requesting removal directly through your county’s website.
| Date | Buyer | Sale Price | Title Company |
|---|---|---|---|
| $73,225 | None Available |
We collect this data history from publicly available records. To have your information removed, we recommend requesting removal directly through your county’s website.
| Date | Status | Borrower | Loan Amount |
|---|---|---|---|
| Open | $65,929 |
We collect this data history from publicly available records. To have your information removed, we recommend requesting removal directly through your county’s website.
| Date | Event | Price | List to Sale | Price per Sq Ft |
|---|---|---|---|---|
| 12/27/2019 12/27/19 | Sold | $73,225 | -2.4% | $75 / Sq Ft |
| 08/21/2019 08/21/19 | For Sale | $75,000 | -- | $77 / Sq Ft |
We collect this data history from publicly available records. To have your information removed, we recommend requesting removal directly through your county’s website.
| Year | Tax Paid | Tax Assessment Tax Assessment Total Assessment is a certain percentage of the fair market value that is determined by local assessors to be the total taxable value of land and additions on the property. | Land | Improvement |
|---|---|---|---|---|
| 2025 | $14,374 | $1,246,031 | $728,209 | $517,822 |
| 2024 | $14,083 | $1,221,600 | $713,931 | $507,669 |
| 2023 | $13,822 | $1,197,648 | $699,933 | $497,715 |
| 2022 | $13,638 | $1,174,165 | $686,209 | $487,956 |
| 2021 | $13,393 | $1,151,143 | $672,754 | $478,389 |
| 2019 | $13,006 | $1,117,000 | $652,800 | $464,200 |
| 2018 | $7,452 | $640,000 | $512,000 | $128,000 |
| 2017 | $6,717 | $575,647 | $460,497 | $115,150 |
| 2016 | $6,561 | $564,361 | $451,468 | $112,893 |
| 2015 | $6,419 | $555,885 | $444,687 | $111,198 |
| 2014 | $6,253 | $544,997 | $435,977 | $109,020 |
Seller's Agent in 2019
Jim Dolanch
CENTURY 21 FRONTIER REALTY
(724) 941-8680
623 Total Sales
Buyer's Agent in 2019
Pat Wilson
Keller Williams Realty
(412) 916-4403
24 Total Sales
Source: West Penn Multi-List
MLS Number: 1414124
APN: 4600120203001900
Disclaimer: Certain information contained herein is derived from information provided by parties other than Homes.com. All information provided is deemed reliable, but is not guaranteed to be accurate and should be independently verified.
IDX information is provided exclusively for personal, non-commercial use, and may not be used for any purpose other than to identify prospective properties consumers may be interested in purchasing.
Information is deemed reliable but not guaranteed.
Ask me questions while you tour the home.