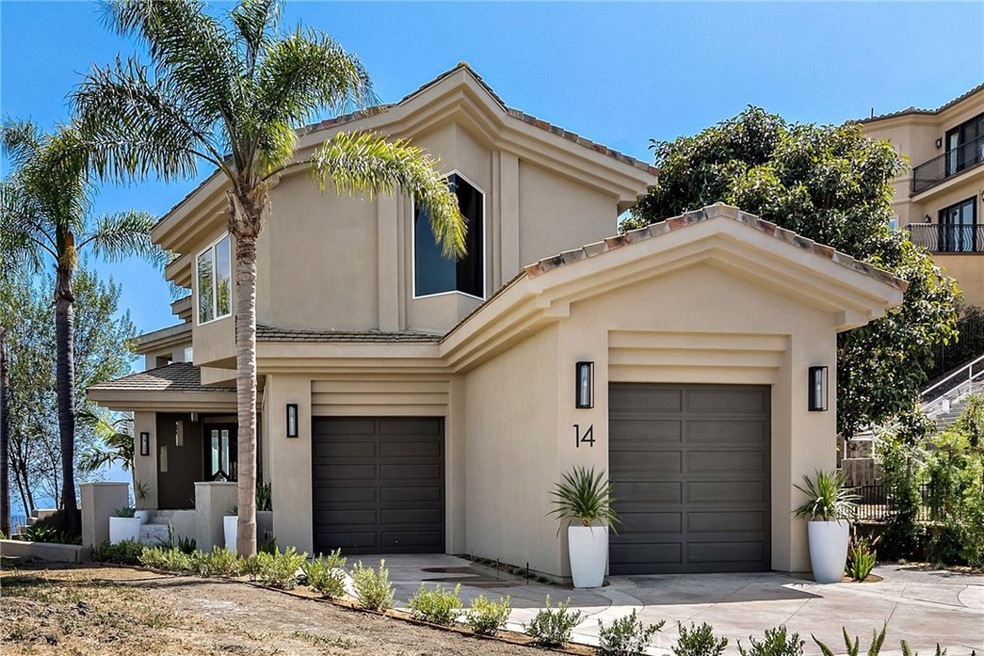
NOT LISTED FOR SALE

14 Mar Del Rey San Clemente, CA 92673

Estimated Value: $2,831,000 - $3,119,930

4 Beds
3.5 Baths
3,448 Sq Ft
$861/Sq Ft Est. Value

Sale Details

Date Sold: November 1, 2024

Last sale price $2,825,000 $819 Per Sq Ft

Est. 5% increase in value since last sale

Current estimated payment $17,988 / mo

78 Days on Market

Highlights

  • Ocean View
  • In Ground Pool
  • Custom Home
  • Palisades Elementary School Rated A
  • Primary Bedroom Suite
  • Updated Kitchen

About This Home

As of November 2024

Majestically perched atop a serene hill offering extraordinary panoramic ocean, hills, and city lights views within the prestigious guard-gated Sea Point Estates community! Located on a cul-de-sac, this stunning 27,000 sq ft lot not only offers incredible views but ensures privacy and seclusion with the surrounding hillside. Experience the epitome of coastal living in this 4 bedroom + loft, 3.5 bath residence. Sweeping ocean views and expansive open living areas effortlessly flow out onto a huge patio perfectly designed for both relaxation and entertainment. A multitude of large windows and doors allow natural light to flood the space and perfectly frame the sparkling Pacific in a stunning visual delight. No expense has been spared and elegant finishes, fixtures, and thoughtful design elements all compliment the exquisite beauty of the surrounding landscape. A true masterpiece, the kitchen impresses with spectacular views, built-in seating, a large pantry, stone counters, and stainless-steel appliances. One bedroom and one bathroom are located on the lower level, a half bath outside, and three bedrooms (including the primary) and two bathrooms are placed on the upper level. A gorgeous retreat, the primary suite features a cozy fireplace, private balcony with views and a primary bath with a dual shower head shower, jacuzzi tub, dual sinks, and a large walk-in closet. Also on the upper level is a fun loft showcasing expansive views, cabinetry and a wet bar. Offering a seamless indoor-outdoor living experience, the backyard patio is a relaxing and functional paradise equipped with a built-in fireplace, BBQ island, an enchanting water feature, and of course inspiring ocean, hills, sunsets, and city lights views. 28 seller owned solar panels are installed for incredible yearly savings. A healthy home whole water filtration and conditioning system with purified drinking water is also installed. Additional highlights throughout include new exterior paint, new landscaping, new drip line and timers, a three-car garage, dual AC and heating units, home is wired for surround sound inside and out, Telsa/EV ready, lighting and temperature gauges are Alexa/app enabled, and more! Sea Pointe Estates offers exceptional community amenities including a pool, spa, clubhouse, tennis court, BBQ area, and playground. This is an excellent location only a short distance to the world-class beaches, freeway access, shopping, and dining!

Last Agent to Sell the Property

Jeremy Conrad

Conrad Realtors Inc Brokerage Phone: 949-697-0721 License #01279209 Listed on: 07/30/2024

Co-Listed By

Bill Conrad

Conrad Realtors Inc Brokerage Phone: 949-697-0721 License #01461548

Last Buyer's Agent

Ming Hu

Universal Elite Inc. License #01930159

Universal Elite Inc.

Home Details

Home Type

  • Single Family

Year Built

  • Built in 2001

Lot Details

  • 27,000 Sq Ft Lot
  • Property fronts a private road
  • Cul-De-Sac
  • Landscaped

HOA Fees

  • $425 Monthly HOA Fees

Parking

  • 3 Car Direct Access Garage
  • 3 Open Parking Spaces
  • Parking Available
  • Driveway

Property Views

  • Ocean
  • Panoramic
  • City Lights
  • Golf Course
  • Hills
  • Neighborhood

Home Design

  • Custom Home
  • Entry on the 1st floor
  • Turnkey
  • Planned Development
  • Stucco

Interior Spaces

  • 3,448 Sq Ft Home
  • 2-Story Property
  • Open Floorplan
  • Wet Bar
  • Wired For Sound
  • Built-In Features
  • Bar
  • Cathedral Ceiling
  • Recessed Lighting
  • Double Door Entry
  • French Doors
  • Sliding Doors
  • Family Room with Fireplace
  • Family Room Off Kitchen
  • Living Room
  • Storage
  • Tile Flooring

Kitchen

  • Updated Kitchen
  • Breakfast Area or Nook
  • Open to Family Room
  • Eat-In Kitchen
  • Breakfast Bar
  • Walk-In Pantry
  • Electric Cooktop
  • Microwave
  • Dishwasher
  • Stone Countertops

Bedrooms and Bathrooms

  • 4 Bedrooms | 1 Main Level Bedroom
  • Fireplace in Primary Bedroom
  • Primary Bedroom Suite
  • Walk-In Closet
  • Remodeled Bathroom
  • Stone Bathroom Countertops
  • Dual Vanity Sinks in Primary Bathroom
  • Bathtub with Shower
  • Multiple Shower Heads
  • Separate Shower

Laundry

  • Laundry Room
  • Laundry on upper level

Pool

  • In Ground Pool
  • In Ground Spa

Outdoor Features

  • Balcony
  • Covered Patio or Porch
  • Fireplace in Patio
  • Outdoor Grill

Schools

  • Palisades Elementary School
  • Shorecliff Middle School
  • San Clemente High School

Utilities

  • Two cooling system units
  • Forced Air Heating and Cooling System

Additional Features

  • Solar owned by seller
  • Property is near clubhouse

Listing and Financial Details

  • Tax Lot 7
  • Tax Tract Number 14023
  • Assessor Parcel Number 67517453
  • $22 per year additional tax assessments

Community Details

Overview

  • Sea Pointe Estates Association, Phone Number (949) 833-2600
  • Keystone Pacific HOA
  • Sea Pointe Estates Subdivision

Amenities

  • Outdoor Cooking Area
  • Community Barbecue Grill
  • Clubhouse

Recreation

  • Tennis Courts
  • Community Playground
  • Community Pool
  • Community Spa

Security

  • Security Guard
  • Controlled Access

Home Details

Home Type

Single Family

Year Built

Built in 2001

Lot Details

0.62 Acres

HOA Fees

$425 per month

Parking

3

Listing Details

  • Structure Type: House
  • Assessments: No
  • Property Attached: No
  • Road Frontage Type: Private Road
  • Road Surface Type: Paved
  • Subdivision Name Other: Sea Pointe Estates (SPE)
  • View: Yes
  • Architectural Style: Custom Built
  • Property Condition: Turnkey
  • Property Sub Type: Single Family Residence
  • Property Type: Residential
  • Parcel Number: 67517453
  • Year Built: 2001
  • Special Features: None

Interior Features

  • Fireplace: Yes
  • Living Area: 3448.00 Square Feet
  • Interior Amenities: Balcony, Bar, Built-in Features, Cathedral Ceiling(s), High Ceilings, Open Floorplan, Pantry, Recessed Lighting, Stone Counters, Storage, Wet Bar, Wired for Sound
  • Stories: 2
  • Common Walls: No Common Walls
  • Flooring: Tile
  • Appliances: Yes
  • Full Bathrooms: 3
  • Half Bathrooms: 1
  • Total Bedrooms: 4
  • Door Features: Double Door Entry, French Doors, Sliding Doors
  • Eating Area: Area, Breakfast Counter / Bar, Breakfast Nook
  • Entry Level: 1
  • Fireplace Features: Family Room, Primary Bedroom, Patio
  • Levels: Two
  • Main Level Bathrooms: 1
  • Main Level Bedrooms: 1
  • Price Per Square Foot: 819.32
  • Room Type: Entry, Family Room, Kitchen, Laundry, Living Room, Main Floor Bedroom, Primary Bathroom, Primary Bedroom, Primary Suite, Separate Family Room, Walk-In Closet, Walk-In Pantry
  • Spa Features: Association, Community, In Ground
  • Bathroom Features: Bathtub, Shower In Tub, Double Sinks In Primary Bath, Dual Shower Heads (or Multiple), Remodeled, Separate Tub And Shower, Stone Counters, Upgraded, Walk-In Shower
  • Room Kitchen Features: Kitchen Open To Family Room, Remodeled Kitchen, Stone Counters

Exterior Features

  • Patio: Yes
  • Exterior Features: Barbecue Private
  • View: City Lights, Golf Course, Hills, Neighborhood, Ocean, Panoramic, Water
  • Patio And Porch Features: Covered, Patio
  • Pool Features: Association, Community, In Ground
  • Pool Private: No
  • Spa: Yes
  • Construction Materials: Stucco

Garage/Parking

  • Attached Garage: Yes
  • Garage Spaces: 3.00
  • Parking: Yes
  • Parking Features: Direct Garage Access, Driveway, Garage
  • Total Parking Spaces: 6.00
  • Uncovered Spaces: 3.00

Utilities

  • Heating: Yes
  • Laundry: Yes
  • Appliances: Barbecue, Dishwasher, Electric Cooktop, Microwave
  • Electric: Photovoltaics Seller Owned
  • Heating Type: Fireplace(s), Forced Air
  • Laundry Features: Individual Room, Inside, Upper Level
  • Sewer: Public Sewer
  • Water Source: Public
  • Cooling: Central Air, Dual
  • Cooling: Yes

Condo/Co-op/Association

  • Association: Yes
  • Amenities: Pool, Spa/Hot Tub, Barbecue, Outdoor Cooking Area, Playground, Tennis Court(s), Clubhouse, Guard, Controlled Access
  • Association Fee: 425.00
  • Association Fee Frequency: Monthly
  • Association Name: Sea Pointe Estates
  • Phone: 949-833-2600
  • Senior Community: No
  • Common Interest: Planned Development
  • Community Features: Curbs, Sidewalks
  • Association Management: Keystone Pacific

Schools

  • Elementary School: Palisades
  • High School: San Clemente
  • Middle Or Junior School: Shorecliff
  • Elementary School #2: PALISA
  • High School2: SANCLE

Lot Info

  • Additional Parcels: No
  • Land Lease: No
  • Lot Features: Close to Clubhouse, Cul-De-Sac, Landscaped, Lot 20000-39999 Sqft
  • Lot Size Sq Ft: 27000.00
  • Lot Size Acres: 0.6198

Multi Family

  • Lease Considered: No
  • Lot Size Area: 27000.0000 Square Feet
  • Number Of Units Total: 1

Tax Info

  • Tax Census Tract: 422.05
  • Tax Lot: 7
  • Tax Tract Number: 14023
  • TaxOtherAnnualAssessmentAmount: 22.00

Ownership History

We collect this data history from publicly available records. To have your information removed, we recommend requesting removal directly through your county’s website.

Date Name Owned For Owner Type

Purchase Details

Listed on
Jul 30, 2024
Closed on
Oct 16, 2024
Sold by
Bought by
Seller's Agent
Jeremy Conrad
Conrad Realtors Inc
Buyer's Agent
Ming Hu
Universal Elite Inc.
List Price
$3,250,000
Sold Price
$2,825,000
Premium/Discount to List
-$425,000
-13.08%
Views
34
Current Estimated Value
$2,957,015

Home Financials for this Owner

Home Financials are based on the most recent Mortgage that was taken out on this home.
Estimated Appreciation
$132,015
Avg. Annual Appreciation
3.01%

Purchase Details

Closed on
Aug 2, 2021
Sold by
Bought by

Home Financials for this Owner

Home Financials are based on the most recent Mortgage that was taken out on this home.
Original Mortgage
$1,253,651
Interest Rate
0.028%
Mortgage Type
VA

Purchase Details

Closed on
Jul 1, 2017
Sold by
Bought by

Purchase Details

Listed on
Jun 18, 2015
Closed on
Jul 7, 2015
Sold by
Bought by
Seller's Agent
Ivy Zhao
RE/MAX Galaxy
Buyer's Agent
Paul Henry
Conrad Realtors Inc
List Price
$1,690,000
Sold Price
$1,630,000
Premium/Discount to List
-$60,000
-3.55%

Home Financials for this Owner

Home Financials are based on the most recent Mortgage that was taken out on this home.
Avg. Annual Appreciation
5.65%
Original Mortgage
$1,378,875
Interest Rate
0.0405%
Mortgage Type
VA

Purchase Details

Closed on
Sep 25, 2006
Sold by
Bought by

Home Financials for this Owner

Home Financials are based on the most recent Mortgage that was taken out on this home.
Original Mortgage
$466,800
Interest Rate
0.0639%
Mortgage Type
Credit Line Revolving

Purchase Details

Closed on
Jan 17, 2006
Sold by
Bought by

Purchase Details

Closed on
Jan 20, 2000
Sold by
Bought by

Home Financials for this Owner

Home Financials are based on the most recent Mortgage that was taken out on this home.
Original Mortgage
$224,000
Interest Rate
0.0816%
Mortgage Type
Balloon

Purchase Details

Closed on
Mar 1, 1999
Sold by
Bought by
Source: Public Records

Range of Values:

--
Value Increase
--
Percent Increase
--
Adjusted for Inflation
Collateral Analytics

Collateral Analytics Collateral Analytics AVMs (Automated Valuation Model) employ a number of statistical approaches combined with neighborhood-specific comparable selection guarantees the most up-to-date and precise valuations.

Not Available

Collateral Analytics does not have data for the current month. Please view the chart for historical values.

ICE

ICE Mortgage Technology ICE Mortgage Technology’s AVM (Automated Valuation Model) is a state-of-the-art online residential property valuation tool that provides a quick and accurate estimate of the value of almost any home in the U.S.

Not Available

ICE Mortgage Technology does not have data for the current month. Please view the chart for historical values.

First American

First American First American Data & Analytics’ next-generation AVM combines unrivaled data assets with a blended ensemble of valuation models to produce highly accurate, reliable valuations you can trust.

Not Available

First American does not have data for the current month. Please view the chart for historical values.

Quantarium

Quantarium Quantarium’s valuation service, repeatedly proven the industry’s most accurate and comprehensive, is supercharged with a self-learning and auto-tuning AI engine that continually becomes smarter and more accurate as it processes daily inputs from the industry’s leading RE data lake.

Not Available

Quantarium does not have data for the current month. Please view the chart for historical values.

Average Value
Not Available
List Price
Sold Price
Create a Home Valuation Report for This Property
The Home Valuation Report is an in-depth analysis detailing your home's value as well as a comparison with similar homes in the area

Purchase History

We collect this data history from publicly available records. To have your information removed, we recommend requesting removal directly through your county’s website.

Date Buyer Sale Price Title Company
$2,825,000 Lawyers Title
-- Servicelink
-- None Available
$1,630,000 First American Title Company
$1,630,000 Equity Title Company
-- --
$320,000 North American Title Co
-- --
-- --
-- --
Source: Public Records

Mortgage History

We collect this data history from publicly available records. To have your information removed, we recommend requesting removal directly through your county’s website.

Date Status Borrower Loan Amount
Closed $1,253,651
Closed $1,373,109
Closed $1,378,875
Closed $466,800
Closed $999,900
Closed $1,050,000
Closed $150,000
Closed $770,000
Closed $224,000
Source: Public Records

Property History

We collect this data history from publicly available records. To have your information removed, we recommend requesting removal directly through your county’s website.

Date Event Price List to Sale Price per Sq Ft Prior Sale
11/01/2024 11/01/24 Sold $2,825,000 -2.6% $819 / Sq Ft
10/16/2024 10/16/24 Pending -- -- --
10/01/2024 10/01/24 Price Changed $2,899,000 -10.8% $841 / Sq Ft
07/30/2024 07/30/24 For Sale $3,250,000 +99.4% $943 / Sq Ft
08/14/2015 08/14/15 Sold $1,630,000 -3.6% $479 / Sq Ft View Prior Sale
06/28/2015 06/28/15 Pending -- -- --
06/18/2015 06/18/15 For Sale $1,690,000 -- $497 / Sq Ft
Source: California Regional Multiple Listing Service (CRMLS)

Tax History

We collect this data history from publicly available records. To have your information removed, we recommend requesting removal directly through your county’s website.

Year Tax Paid Tax Assessment Tax Assessment Total Assessment is a certain percentage of the fair market value that is determined by local assessors to be the total taxable value of land and additions on the property. Land Improvement
2025 $19,086 $2,825,000 $1,683,111 $1,141,889
2024 $19,086 $1,891,752 $894,171 $997,581
2023 $18,680 $1,854,659 $876,638 $978,021
2022 $18,323 $1,818,294 $859,449 $958,845
2021 $17,969 $1,782,642 $842,597 $940,045
2020 $17,789 $1,764,364 $833,958 $930,406
2019 $17,438 $1,729,769 $817,606 $912,163
2018 $17,101 $1,695,852 $801,574 $894,278
2017 $16,767 $1,662,600 $785,856 $876,744
2016 $16,444 $1,630,000 $770,447 $859,553
2015 $15,644 $1,551,000 $589,032 $961,968
2014 $15,652 $1,551,000 $589,032 $961,968
Source: Public Records

Agents Affiliated with this Home

  • Section Image
  • Section Image
  • Section Image
  • Section Image
  • Section Image
See All Agents

Map

Source: California Regional Multiple Listing Service (CRMLS)

MLS Number: OC24154635

California Regional Multiple Listing Service (CRMLS)

APN: 675-174-53

Your Personal Tour Guide

Ask me questions while you tour the home.