NOT LISTED FOR SALE

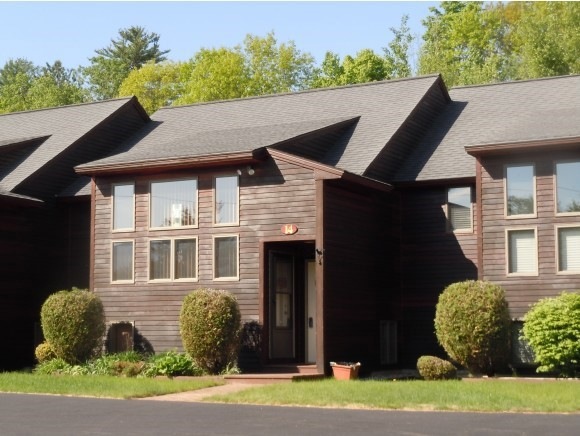
14 Marsden Dr Unit 14 Bartlett, NH 03838

Bartlett Area
2 Beds
2.5 Baths
1,450 Sq Ft
1987 Built

Sale Details

Date Sold: August 5, 2014

Last sale price $145,500 $100 Per Sq Ft

34 Days on Market

Highlights

  • Deck
  • Contemporary Architecture
  • En-Suite Primary Bedroom
  • Wood Burning Stove
  • Hearth Room
  • Landscaped

About This Home

As of August 2014

Spacious split level townhouse located in the heart of Mount Washington Valley, with only minutes to Attitash/Bear Peak summer and winter activities. The 2 bedroom unit offers open concept Living room/dining area and kitchen, leading to a nice deck for those summer cook outs. A wood stove on a brick hearth, master bedroom w/ full bath, and a small family room complete the picture of a perfect vacation get away. Fully Furnished.

Last Agent to Sell the Property

Karla Badger

Badger Peabody & Smith Realty License #000503 Listed on: 05/29/2014

Last Buyer's Agent

Janet McMahon

603 Redstone Realty, LLC License #063170

Create a Home Valuation Report for This Property
The Home Valuation Report is an in-depth analysis detailing your home's value as well as a comparison with similar homes in the area

Townhouse Details

Home Type

  • Townhome

Est. Annual Taxes

  • $1,775

Year Built

  • Built in 1987

Home Design

  • Contemporary Architecture
  • Split Level Home
  • Concrete Foundation
  • Wood Frame Construction
  • Shingle Roof
  • Wood Siding

Interior Spaces

  • 1,450 Sq Ft Home
  • 2-Story Property
  • Ceiling Fan
  • Wood Burning Stove
  • Blinds
  • Combination Kitchen and Dining Room
  • Finished Basement
  • Natural lighting in basement

Kitchen

  • Hearth Room
  • Electric Range
  • Stove
  • Dishwasher

Flooring

  • Carpet
  • Vinyl

Bedrooms and Bathrooms

  • 2 Bedrooms
  • En-Suite Primary Bedroom

Laundry

  • Dryer
  • Washer

Parking

  • 2 Car Parking Spaces
  • Paved Parking

Schools

  • Bartlett Elementary School
  • Josiah Bartlett Middle School
  • A. Crosby Kennett Sr. High School

Utilities

  • Baseboard Heating
  • Electric Water Heater
  • Septic Tank
  • Shared Sewer
  • Leach Field

Additional Features

  • Deck
  • Landscaped

Community Details

  • Rocky River Resort Condos
  • Rocky River Resort Subdivision

Townhouse Details

Home Type

Townhome

Est. Annual Taxes

$1,775

Year Built

Built in 1987

Listing Details

  • Status Detail: Closed
  • Development Subdivision: Rocky River Resort
  • Directions: Rt 302 to Rocky River, take first left, unit on right #14.
  • Flood Zone: Unknown
  • Footprint: 26 x 26
  • Units per Building: 3
  • Construction: Existing
  • Total Stories: 2
  • Price Per Sq Ft: 100.34
  • Property Class: Residential
  • Property Type: Condo
  • Year Built: 1987
  • Condo: Yes
  • List Agent: 18522
  • Architectural Style: Contemporary, Townhouse, Split Level
  • ResoLotFeatures: Landscaped, Level
  • Special Features: None
  • Property Sub Type: Townhouses
  • Stories: 2

Interior Features

  • Appliances: Dishwasher, Dryer, Range - Electric, Refrigerator, Washer, Water Heater - Electric
  • Features Interior: Blinds, Ceiling Fan, Hearth, Kitchen/Dining, Primary BR w/ BA
  • Total Bedrooms: 2
  • Flooring: Carpet, Vinyl
  • Total Bathrooms: 3
  • Half Bathrooms: 1
  • Full Bathrooms: 2
  • Basement Description: Daylight, Finished
  • Room 1: Kitchen, 9 x 10, On Level: 2
  • Room 2: Dining Room, 8 x 9, On Level: 2
  • Room 3: Living Room, 12 x 26, On Level: 2
  • Room 4: Office/Study
  • Room 7: Primary Bedroom, 12 x 12, On Level: 1
  • Room 8: Bedroom, 10 x 12, On Level: 1
  • Room 12: Den, 12 x 13, On Level: 1
  • Room 16: Bath - Full, On Level: 1
  • Room 17: Bath - Full, On Level: 1
  • Room 18: Bath - 1/2, On Level: 2
  • Sq Ft - Apx Finished AG: 1450
  • Sq Ft - Apx Total Finished: 1450

Exterior Features

  • Driveway: Paved
  • Foundation: Concrete
  • Roads: Paved, Private
  • Roof: Shingle - Asphalt
  • Features Exterior: Trash, Deck
  • Construction Type: Wood Frame, Wood Exterior

Garage/Parking

  • Parking: Parking Spaces 2

Utilities

  • Electric: Circuit Breaker(s)
  • Sewer: Leach Field, Shared, Septic
  • Heating Fuel: Electric
  • Heating: Baseboard, Stove, Stove - Wood
  • Water Source: Community

Condo/Co-op/Association

  • Fee: 195
  • Condo Name: Rocky River Resort

Schools

  • Elementary School: Bartlett Elementary
  • High School: A. Crosby Kennett Sr. High

Lot Info

  • Surveyed: Unknown
  • Zoning: Residential
  • Deed Book: 3018
  • Deed Page: 544
  • Deed Recorded Type: Warranty
  • Unit/Lot Number: 14

Tax Info

  • Tax Gross Amount: 1775
  • Tax Year: 2013

MLS Schools

  • School District: SAU #9
  • School Middle Jr: Josiah Bartlett School

Home Values in the Area

Source: Public Records

Average Home Value in this Area


Source: Public Records

Agents Specializing in Bartlett, NH

See All Agents

Property History

We collect this data history from publicly available records. To have your information removed, we recommend requesting removal directly through your county’s website.

Date Event Price List to Sale Price per Sq Ft
08/05/2014 08/05/14 Sold $145,500 -13.9% $100 / Sq Ft
07/02/2014 07/02/14 Pending -- -- --
05/29/2014 05/29/14 For Sale $169,000 -- $117 / Sq Ft
Source: PrimeMLS

Agents Affiliated with this Home

  • Section Image
  • Section Image
See All Agents

Map

Source: PrimeMLS

MLS Number: 4359813

PrimeMLS
Your Personal Tour Guide

Ask me questions while you tour the home.