
Lisa Darragh
Brick & Mortar Northhampton
(413) 233-4004
71 Total Sales
6 in Easthampton
$320K - $477K Price Range


Estimated Value: $337,135
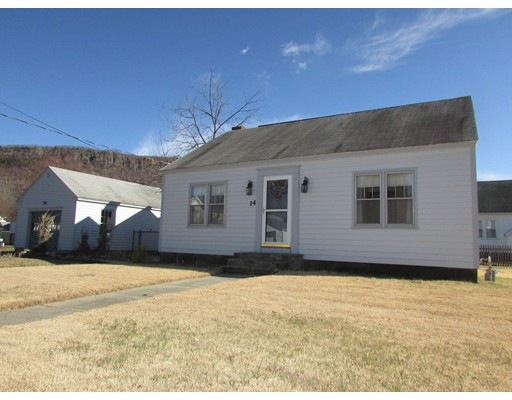
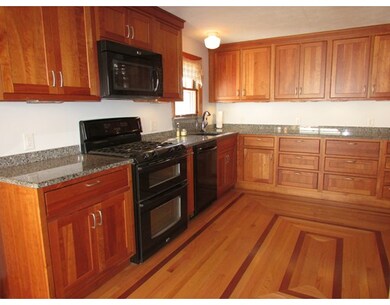
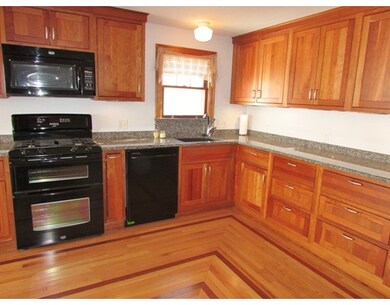
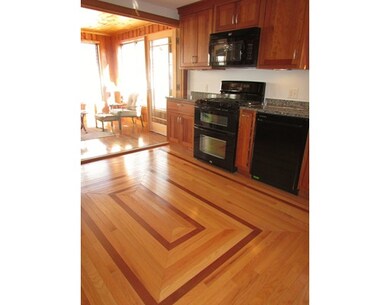
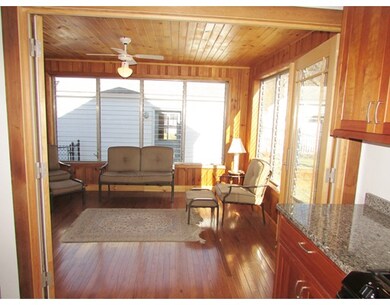
Take a look at this turn-key Cape brimming with charm, character and potential for equity-building expansion - all within walking distance to the Cottage St Cultural District! This lovely two bedroom home is set on a double lot and boasts countless features - including a gorgeous, newly-remodeled kitchen with custom cherry soft-close cabinetry, granite countertops and sink and newer appliances. Beautiful hardwood floors throughout and a welcoming sunroom to enjoy the breathtaking mountain views. Buyers will appreciate the natural gas heat and hot water, and the 5KV solar panels - owned outright and installed in 2014. No electric bills AND the solar system earns Mass SREC credits, potentially netting thousands of dollars! Need a bit more room? Take advantage of the walk-up second story ready to be finished living space and the walk-out basement suitable for a workshop or play space. An oversized one car garage and FULLY fenced yard for kids and pets rounds it all out. Priced to sell!
Home Type
Single Family
Year Built
1952
Lot Details
0.36 Acres
We collect this data history from publicly available records. To have your information removed, we recommend requesting removal directly through your county’s website.
Lisa Darragh
Brick & Mortar Northhampton
(413) 233-4004
71 Total Sales
6 in Easthampton
$320K - $477K Price Range
Cheryl Malandrinos
HB Real Estate, LLC
(413) 314-2727
79 Total Sales
4 in Easthampton
$1K - $530K Price Range
Mark Carmien
Brick & Mortar Northhampton
(413) 779-8441
105 Total Sales
17 in Easthampton
$200K - $675K Price Range
Susan Lefebvre
HB Real Estate, LLC
(413) 420-5351
58 Total Sales
1 in Easthampton
$415,000 Price
Karol Makusiewicz
Signature Realty
(413) 314-2949
60 Total Sales
1 in Easthampton
$399,000 Price
Monique Frigon
RE/MAX Generations
(413) 992-3209
153 Total Sales
1 in Easthampton
$540,000 Price
We collect this data history from publicly available records. To have your information removed, we recommend requesting removal directly through your county’s website.
| Date | Buyer | Sale Price | Title Company |
|---|---|---|---|
| $220,000 | -- | ||
| $145,000 | -- | ||
| -- | -- |
We collect this data history from publicly available records. To have your information removed, we recommend requesting removal directly through your county’s website.
| Date | Status | Borrower | Loan Amount |
|---|---|---|---|
| Open | $176,000 | ||
| Previous Owner | $25,000 | ||
| Previous Owner | $11,000 |
We collect this data history from publicly available records. To have your information removed, we recommend requesting removal directly through your county’s website.
| Date | Event | Price | List to Sale | Price per Sq Ft |
|---|---|---|---|---|
| 05/31/2016 05/31/16 | Sold | $220,000 | -2.2% | $239 / Sq Ft |
| 04/07/2016 04/07/16 | Pending | -- | -- | -- |
| 03/21/2016 03/21/16 | For Sale | $224,900 | -- | $245 / Sq Ft |
We collect this data history from publicly available records. To have your information removed, we recommend requesting removal directly through your county’s website.
| Year | Tax Paid | Tax Assessment Tax Assessment Total Assessment is a certain percentage of the fair market value that is determined by local assessors to be the total taxable value of land and additions on the property. | Land | Improvement |
|---|---|---|---|---|
| 2025 | $4,116 | $301,100 | $104,400 | $196,700 |
| 2024 | $3,968 | $292,600 | $101,400 | $191,200 |
| 2023 | $2,958 | $201,900 | $80,000 | $121,900 |
| 2022 | $3,337 | $201,900 | $80,000 | $121,900 |
| 2021 | $3,659 | $208,600 | $80,000 | $128,600 |
| 2020 | $3,586 | $201,900 | $80,000 | $121,900 |
| 2019 | $2,894 | $187,200 | $80,000 | $107,200 |
| 2018 | $2,816 | $176,000 | $75,500 | $100,500 |
| 2017 | $2,299 | $141,800 | $72,600 | $69,200 |
| 2016 | $2,301 | $147,600 | $72,600 | $75,000 |
| 2015 | $2,236 | $147,600 | $72,600 | $75,000 |
Seller's Agent in 2016
Laura Scott
5 College REALTORS®
(413) 548-6598
61 Total Sales
Buyer's Agent in 2016
Kylene Canon
Canon Real Estate, Inc.
(413) 527-8311
198 Total Sales
Source: MLS Property Information Network (MLS PIN)
MLS Number: 71975458
APN: EHAM-000157-000036
Disclaimer: Certain information contained herein is derived from information provided by parties other than Homes.com. All information provided is deemed reliable, but is not guaranteed to be accurate and should be independently verified.
The property listing data and information, or the Images, set forth herein were provided to MLS Property Information Network, Inc. from third party sources, including sellers, lessors and public records, and were compiled by MLS Property Information Network, Inc. The property listing data and information, and the Images, are for the personal, non-commercial use of consumers having a good faith interest in purchasing or leasing listed properties of the type displayed to them and may not be used for any purpose other than to identify prospective properties which such consumers may have a good faith interest in purchasing or leasing. MLS Property Information Network, Inc. and its subscribers disclaim any and all representations and warranties as to the accuracy of the property listing data and information, or as to the accuracy of any of the Images, set forth herein.
Ask me questions while you tour the home.