
Juan Jaramillo
(857) 465-4065
60 Total Sales
1 in Upper Highlands
$1,135,000 Price
Estimated Value: $961,263
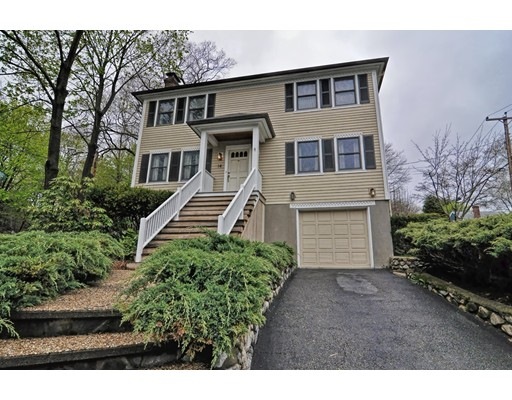
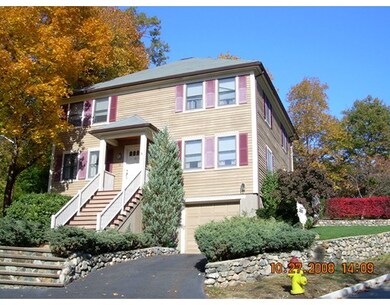
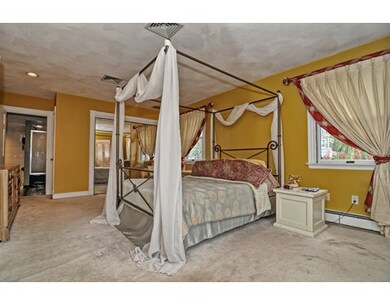
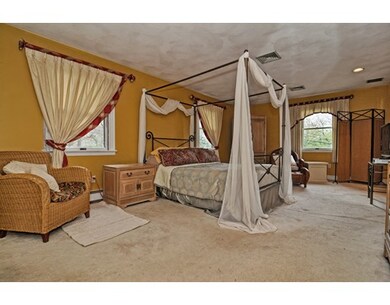
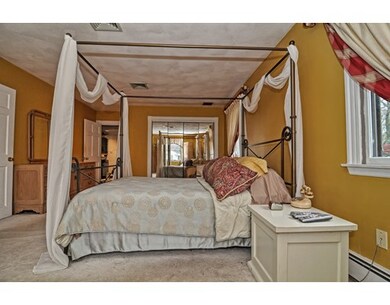
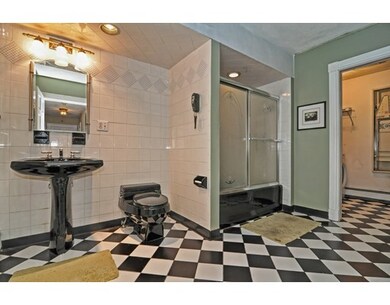
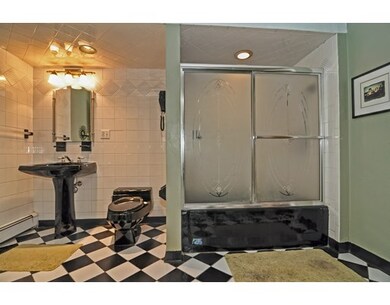
Beautiful Hip Roof Colonial situated on a quiet corner lot. This home has been well maintained over the years. 27 years young, New Heating System, New Oil Tank, Finished basement and a beautiful Custom Kitchen. First floor offers a spacious open floor plan great for entertaining. Second floor includes a large Master bedroom with master bath and laundry. Located close to Wrights Pond and along a bus route, this is a wonderful home for a family and if you commute into Boston for work. Make an appointment today and consider the possibilities!
Home Type
Single Family
Year Built
1989
Lot Details
6,970 Sq Ft Lot
We collect this data history from publicly available records. To have your information removed, we recommend requesting removal directly through your county’s website.
Juan Jaramillo
(857) 465-4065
60 Total Sales
1 in Upper Highlands
$1,135,000 Price
Sonja Perpignan
ERA Key Realty Services- Spenc
(978) 310-0431
28 Total Sales
1 in Upper Highlands
$560,000 Price
Georgia Balafas
Corcoran Property Advisors
(781) 645-4693
56 Total Sales
1 in Upper Highlands
$710,000 Price
ZhiChao Chen
SPACE CY REALTY LIMITED
(855) 528-1854
148 Total Sales
1 in Upper Highlands
$730,000 Price
Steve Savarese
Senne
(774) 567-7219
84 Total Sales
1 in Upper Highlands
$610,000 Price
Kristin Gennetti
Century 21 North East
(781) 776-7812
137 Total Sales
8 in Upper Highlands
$545K - $1.3M Price Range
We collect this data history from publicly available records. To have your information removed, we recommend requesting removal directly through your county’s website.
| Date | Buyer | Sale Price | Title Company |
|---|---|---|---|
| $512,500 | -- | ||
| $219,900 | -- | ||
| $129,900 | -- |
We collect this data history from publicly available records. To have your information removed, we recommend requesting removal directly through your county’s website.
| Date | Status | Borrower | Loan Amount |
|---|---|---|---|
| Open | $384,500 | ||
| Closed | $40,000 | ||
| Closed | $410,000 | ||
| Previous Owner | $144,000 | ||
| Previous Owner | $192,000 | ||
| Previous Owner | $170,000 |
We collect this data history from publicly available records. To have your information removed, we recommend requesting removal directly through your county’s website.
| Date | Event | Price | List to Sale | Price per Sq Ft |
|---|---|---|---|---|
| 08/03/2016 08/03/16 | Sold | $512,500 | +2.7% | $244 / Sq Ft |
| 05/18/2016 05/18/16 | Pending | -- | -- | -- |
| 05/09/2016 05/09/16 | For Sale | $499,000 | -- | $237 / Sq Ft |
We collect this data history from publicly available records. To have your information removed, we recommend requesting removal directly through your county’s website.
| Year | Tax Paid | Tax Assessment Tax Assessment Total Assessment is a certain percentage of the fair market value that is determined by local assessors to be the total taxable value of land and additions on the property. | Land | Improvement |
|---|---|---|---|---|
| 2025 | $90 | $796,300 | $346,900 | $449,400 |
| 2024 | $8,606 | $736,200 | $322,400 | $413,800 |
| 2023 | $8,318 | $682,400 | $293,500 | $388,900 |
| 2022 | $8,028 | $650,000 | $271,300 | $378,700 |
| 2021 | $7,635 | $621,200 | $254,800 | $366,400 |
| 2020 | $7,655 | $605,100 | $242,800 | $362,300 |
| 2019 | $7,208 | $543,200 | $231,200 | $312,000 |
| 2018 | $7,230 | $513,100 | $213,500 | $299,600 |
| 2017 | $7,028 | $496,000 | $204,600 | $291,400 |
| 2016 | $6,784 | $447,500 | $180,100 | $267,400 |
| 2015 | $6,767 | $430,200 | $171,200 | $259,000 |
| 2014 | $6,400 | $397,500 | $155,600 | $241,900 |
Seller's Agent in 2016
Steven Mortell
RE/MAX
(617) 212-7140
7 Total Sales
Buyer's Agent in 2016
Hanneman and Gonzales Team
Compass
(617) 480-7775
79 Total Sales
Source: MLS Property Information Network (MLS PIN)
MLS Number: 72001592
APN: MALD-000002-000015-000550
Disclaimer: Certain information contained herein is derived from information provided by parties other than Homes.com. All information provided is deemed reliable, but is not guaranteed to be accurate and should be independently verified.
The property listing data and information, or the Images, set forth herein were provided to MLS Property Information Network, Inc. from third party sources, including sellers, lessors and public records, and were compiled by MLS Property Information Network, Inc. The property listing data and information, and the Images, are for the personal, non-commercial use of consumers having a good faith interest in purchasing or leasing listed properties of the type displayed to them and may not be used for any purpose other than to identify prospective properties which such consumers may have a good faith interest in purchasing or leasing. MLS Property Information Network, Inc. and its subscribers disclaim any and all representations and warranties as to the accuracy of the property listing data and information, or as to the accuracy of any of the Images, set forth herein.
Ask me questions while you tour the home.