
Steven Mango
StartPoint Realty
(339) 444-1357
60 Total Sales
2 in The East End
$670K - $680K Price Range
Estimated Value: $498,000 - $539,381
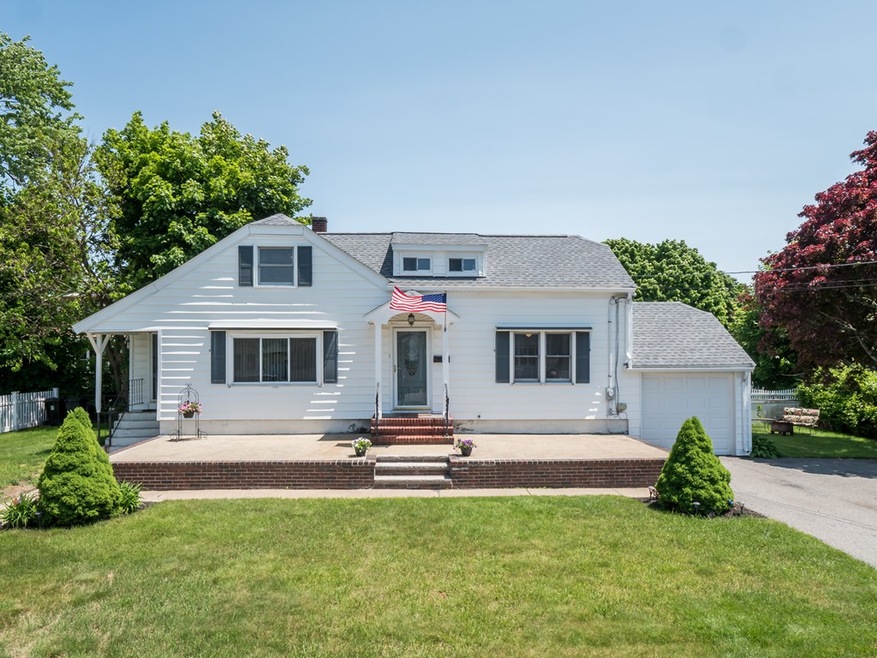
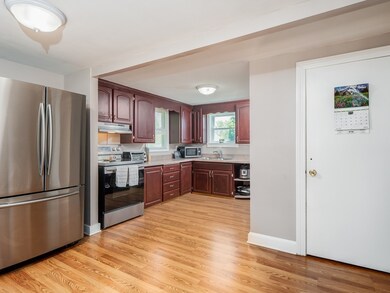
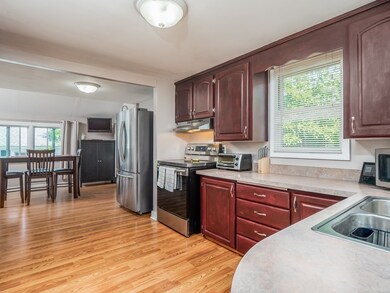

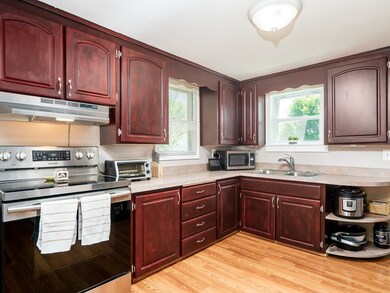
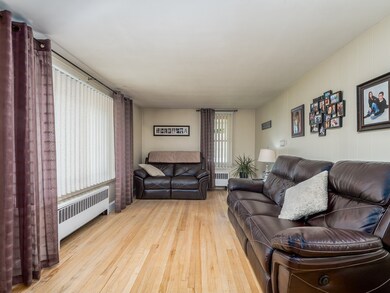
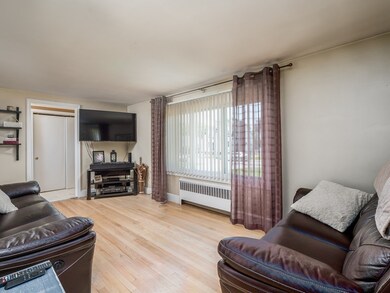
Great Home on a quiet Dead end! Fabulous for 1st time buyers or Condo Alternative!! Welcome home to this Lovingly updated Cape Home. Side door opens to a beautifully Remodeled, Spacious kitchen; with Brand New Stainless Appliances, abundant Cherry cabinets, solid counters & wood laminate flooring. Kitchen was enlarged by including the enclosed porch. Large master and full bath on first level with sunlit airy livingroom. Upstairs finds 2 good size bedrooms, a den / playroom or office all with hardwood flooring plus half bathroom. Full basement with storage bench and walk out, laundry & work sink. Great space for storage or finishing. Plus 1 car garage and 6 off Street parking. Maintainence Free exterior with vinyl siding & windows and 2 year old ROOF! All this located on a quiet dead end street. With Quick access to route 495, shopping, schools, restaurants and MUCH MORE.... A pleasure to show this well cared for home; don't let this Gem pass you by
Last Agent to Sell the Property
Coldwell Banker Realty License #448510551 Listed on: 06/05/2019
Last Buyer's Agent
Patricia Nunez
Redfin Corp.
We collect this data history from publicly available records. To have your information removed, we recommend requesting removal directly through your county’s website.
Steven Mango
StartPoint Realty
(339) 444-1357
60 Total Sales
2 in The East End
$670K - $680K Price Range
Jose Frias
Realty ONE Group Nest
(351) 215-0157
129 Total Sales
16 in The East End
$325K - $875K Price Range
Justin Haley
Compass New England, LLC
(279) 205-3046
51 Total Sales
1 in The East End
$780,000 Price
Liana Williams
Fort Hill Brokerage Group
(857) 349-2040
48 Total Sales
1 in The East End
$350,000 Price
Johnny Long
PRIVI Realty LLC
(857) 353-8035
168 Total Sales
2 in The East End
$215K - $585K Price Range
Todd Alperin
Better Homes and Gardens Real Estate - The Masiello Group
(351) 529-8565
83 Total Sales
1 in The East End
$499,900 Price
We collect this data history from publicly available records. To have your information removed, we recommend requesting removal directly through your county’s website.
| Date | Buyer | Sale Price | Title Company |
|---|---|---|---|
| $310,000 | -- | ||
| $270,000 | -- |
We collect this data history from publicly available records. To have your information removed, we recommend requesting removal directly through your county’s website.
| Date | Status | Borrower | Loan Amount |
|---|---|---|---|
| Open | $58,261 | ||
| Closed | $25,020 | ||
| Closed | $9,300 | ||
| Open | $304,385 | ||
| Previous Owner | $101,200 |
We collect this data history from publicly available records. To have your information removed, we recommend requesting removal directly through your county’s website.
| Date | Event | Price | List to Sale | Price per Sq Ft |
|---|---|---|---|---|
| 09/24/2019 09/24/19 | Sold | $310,000 | -1.6% | $238 / Sq Ft |
| 08/04/2019 08/04/19 | Pending | -- | -- | -- |
| 07/09/2019 07/09/19 | For Sale | $315,000 | 0.0% | $241 / Sq Ft |
| 07/02/2019 07/02/19 | Pending | -- | -- | -- |
| 06/26/2019 06/26/19 | For Sale | $315,000 | 0.0% | $241 / Sq Ft |
| 06/13/2019 06/13/19 | Pending | -- | -- | -- |
| 06/05/2019 06/05/19 | For Sale | $315,000 | -- | $241 / Sq Ft |
We collect this data history from publicly available records. To have your information removed, we recommend requesting removal directly through your county’s website.
| Year | Tax Paid | Tax Assessment Tax Assessment Total Assessment is a certain percentage of the fair market value that is determined by local assessors to be the total taxable value of land and additions on the property. | Land | Improvement |
|---|---|---|---|---|
| 2025 | $4,237 | $400,500 | $200,200 | $200,300 |
| 2024 | $4,158 | $382,900 | $182,600 | $200,300 |
| 2023 | $3,982 | $340,300 | $162,300 | $178,000 |
| 2022 | $3,919 | $300,300 | $135,200 | $165,100 |
| 2021 | $3,730 | $282,800 | $128,500 | $154,300 |
| 2020 | $3,657 | $272,100 | $128,500 | $143,600 |
| 2019 | $3,333 | $234,900 | $115,000 | $119,900 |
| 2018 | $3,251 | $227,800 | $115,000 | $112,800 |
| 2017 | $3,195 | $218,100 | $115,000 | $103,100 |
| 2016 | $3,066 | $207,000 | $108,200 | $98,800 |
| 2015 | $3,022 | $207,000 | $108,200 | $98,800 |
Seller's Agent in 2019
Patti Fitzgerald
Coldwell Banker Realty
(508) 930-2176
46 Total Sales
PN
Buyer's Agent in 2019
Patricia Nunez
Redfin Corp.
Source: MLS Property Information Network (MLS PIN)
MLS Number: 72513296
APN: 1014-104-83C
Disclaimer: Certain information contained herein is derived from information provided by parties other than Homes.com. All information provided is deemed reliable, but is not guaranteed to be accurate and should be independently verified.
The property listing data and information, or the Images, set forth herein were provided to MLS Property Information Network, Inc. from third party sources, including sellers, lessors and public records, and were compiled by MLS Property Information Network, Inc. The property listing data and information, and the Images, are for the personal, non-commercial use of consumers having a good faith interest in purchasing or leasing listed properties of the type displayed to them and may not be used for any purpose other than to identify prospective properties which such consumers may have a good faith interest in purchasing or leasing. MLS Property Information Network, Inc. and its subscribers disclaim any and all representations and warranties as to the accuracy of the property listing data and information, or as to the accuracy of any of the Images, set forth herein.
Ask me questions while you tour the home.