NOT LISTED FOR SALE
4 Beds
2.5 Baths
1,944 Sq Ft
2.05 Acre Lot

Sale Details

Date Sold: July 8, 2014

Last sale price $223,000 $115 Per Sq Ft

13 Days on Market

Highlights

  • In Ground Pool
  • Colonial Architecture
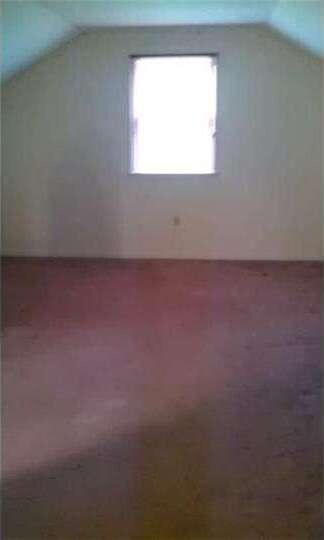
  • Attic
  • 2.05 Acre Lot
  • Deck
  • No HOA

About This Home

As of July 2014

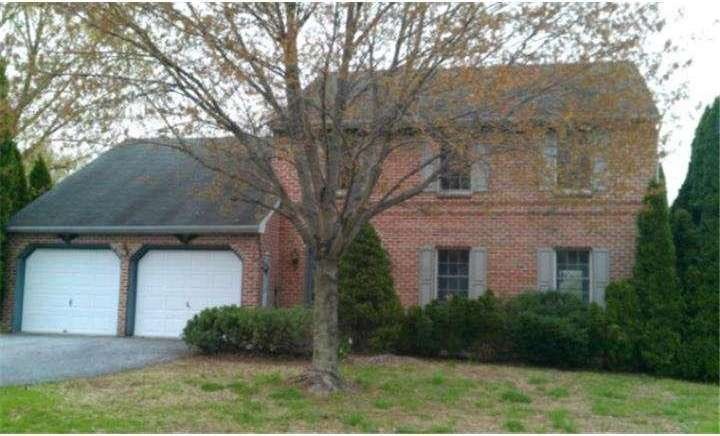
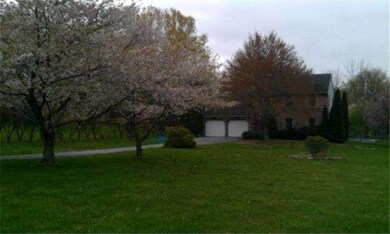
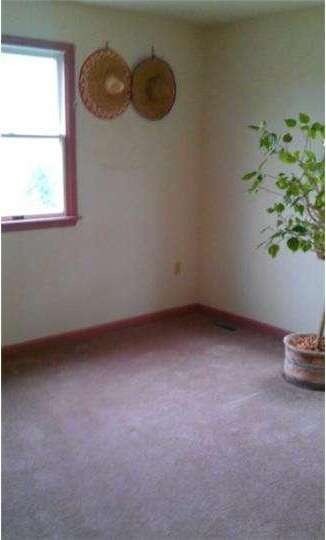
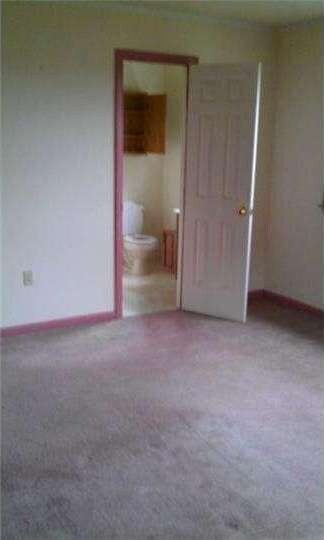
Classic brickfront 2 story Colonial on 2 acres in Oley Valley, Slate entry, 4 BR, 2.5 BATHS, Fam room With fireplace, inground pool, attractive kitchen beautiful setting.

Last Agent to Sell the Property

Jeffrey Stout

(610) 921-3141 stoutsold@aol.com Stout Associates Realtors License #RM043936A Listed on: 04/29/2014

Last Buyer's Agent

Sandy Matz

(610) 670-2770 info@goberkscounty.com RE/MAX Of Reading

RE/MAX Of Reading

Home Details

Home Type

  • Single Family

Year Built

  • Built in 1992

Lot Details

  • 2.05 Acre Lot
  • Back and Front Yard
  • Property is in good condition

Parking

  • 2 Car Direct Access Garage
  • 3 Open Parking Spaces
  • Garage Door Opener
  • Driveway

Home Design

  • Colonial Architecture
  • Brick Exterior Construction
  • Pitched Roof
  • Shingle Roof
  • Aluminum Siding
  • Concrete Perimeter Foundation

Interior Spaces

  • 1,944 Sq Ft Home
  • Property has 2 Levels
  • Brick Fireplace
  • Family Room
  • Living Room
  • Dining Room
  • Attic

Kitchen

  • Eat-In Kitchen
  • Built-In Range
  • Dishwasher

Flooring

  • Wall to Wall Carpet
  • Vinyl

Bedrooms and Bathrooms

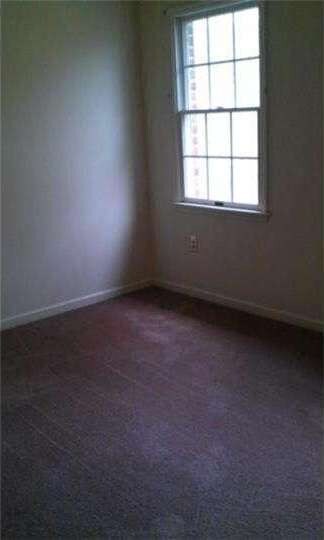
  • 4 Bedrooms
  • En-Suite Bathroom
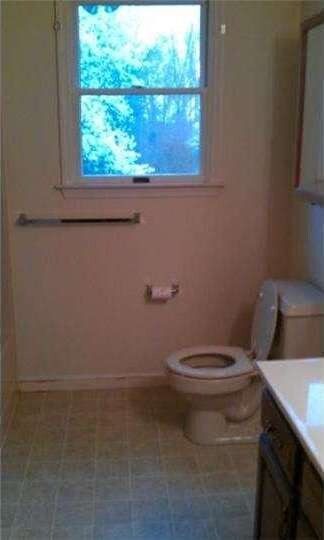
  • 2.5 Bathrooms

Unfinished Basement

  • Basement Fills Entire Space Under The House
  • Exterior Basement Entry
  • Drainage System
  • Laundry in Basement

Outdoor Features

  • In Ground Pool
  • Deck

Schools

  • Oley Valley Senior High School

Utilities

  • Forced Air Heating and Cooling System
  • Coal Stove
  • Heating System Uses Coal
  • Back Up Electric Heat Pump System
  • 200+ Amp Service
  • Well
  • Electric Water Heater
  • On Site Septic
  • Cable TV Available

Community Details

  • No Home Owners Association

Listing and Financial Details

  • Tax Lot 4945
  • Assessor Parcel Number 67-5337-02-99-4945

Home Details

Home Type

Single Family

Year Built

Built in 1992

Lot Details

2.05 Acres

Parking

2

Listing Details

  • Property Type: Residential
  • Structure Type: Detached
  • Architectural Style: Colonial
  • Ownership: Fee Simple
  • Inclusions: Range, Dishwasher
  • New Construction: No
  • Story List: Main, Upper 1
  • Year Built: 1992
  • Special Features: None
  • Property Sub Type: Detached

Interior Features

  • Appliances: Built-In Range, Dishwasher
  • Flooring Type: Fully Carpeted, Vinyl
  • Interior Amenities: Master Bath(s), Kitchen - Eat-In
  • Fireplace Features: Brick
  • Fireplaces Count: 1
  • Fireplace: Yes
  • Entry Location: Foyer
  • Foundation Details: Concrete Perimeter
  • Levels Count: 2
  • Room List: Living Room, Dining Room, Master Bedroom, Bedroom 2, Bedroom 3, Kitchen, Family Room, Bedroom 1, Attic
  • Basement: Yes
  • Basement Type: Full, Unfinished, Outside Entrance, Drainage System
  • Laundry Type: Basement
  • Total Sq Ft: 1944
  • Living Area Sq Ft: 1944
  • Net Sq Ft: 1944.00
  • Price Per Sq Ft: 115.69
  • Above Grade Finished Sq Ft: 1944
  • Above Grade Finished Area Units: Square Feet

Beds/Baths

  • Bedrooms: 4
  • Total Bathrooms: 3
  • Full Bathrooms: 2
  • Half Bathrooms: 1
  • Main Level Bathrooms: 1.00
  • Upper Level Bathrooms: 2.00
  • Main Level Half Bathrooms: 1

Exterior Features

  • Other Structures: Above Grade
  • Construction Materials: Aluminum Siding, Brick
  • Construction Completed: No
  • Pool Features: In Ground
  • Roof: Pitched, Shingle
  • Water Access: No
  • Waterfront: No
  • Water Oriented: No
  • Pool: Yes - Personal
  • Tidal Water: No
  • Water View: No

Garage/Parking

  • Garage Spaces: 2.00
  • Garage: Yes
  • Open Parking Spaces Count: 3
  • Garage Features: Inside Access, Garage Door Opener
  • Attached Garage Spaces: 2
  • Total Garage And Parking Spaces: 5
  • Type Of Parking: Driveway, Attached Garage

Utilities

  • Central Air Conditioning: Yes
  • Cooling Type: Central A/C
  • Electric Service: 200+ Amp Service
  • Heating Fuel: Coal
  • Heating Type: Heat Pump - Electric Backup, Coal, Forced Air
  • Heating: Yes
  • Hot Water: Electric
  • Sewer/Septic System: On Site Septic
  • Utilities: Cable Tv
  • Water Source: Well

Condo/Co-op/Association

  • Condo Co-Op Association: No
  • HOA: No

Schools

  • High School: OLEY VALLEY SENIOR

Lot Info

  • Improvement Assessed Value: 111200.00
  • Land Assessed Value: 49600.00
  • Lot Features: Front Yard, Rear Yard
  • Lot Size Acres: 2.05
  • Lot Dimensions: IRR
  • Lot Size Units: Square Feet
  • Lot Sq Ft: 89298.00
  • Outdoor Living Structures: Deck(s)
  • Property Condition: Good
  • Zoning: RES

Rental Info

  • Vacation Rental: No

Tax Info

  • Assessor Parcel Number: 1548867
  • Tax Annual Amount: 5645.00
  • Assessor Parcel Number: 67-5337-02-99-4945
  • Tax Lot: 4945
  • Tax Year: 2014
Create a Home Valuation Report for This Property
The Home Valuation Report is an in-depth analysis detailing your home's value as well as a comparison with similar homes in the area

Home Values in the Area

Source: Public Records

Average Home Value in this Area


Source: Public Records

Property History

We collect this data history from publicly available records. To have your information removed, we recommend requesting removal directly through your county’s website.

Date Event Price List to Sale Price per Sq Ft
07/08/2014 07/08/14 Sold $223,000 0.0% $115 / Sq Ft
05/13/2014 05/13/14 Off Market $223,000 -- --
05/12/2014 05/12/14 Pending -- -- --
04/29/2014 04/29/14 For Sale $224,900 -- $116 / Sq Ft
Source: Bright MLS

Agents Affiliated with this Home

  • Section Image
  • Section Image
See All Agents

Map

Source: Bright MLS

MLS Number: 1002908208

Bright MLS
Your Personal Tour Guide

Ask me questions while you tour the home.