
Melissa Wright
Carolina Mountain Sales
(828) 484-4654
126 Total Sales
1 in Brevard
$450,000 Price


Estimated Value: $550,890
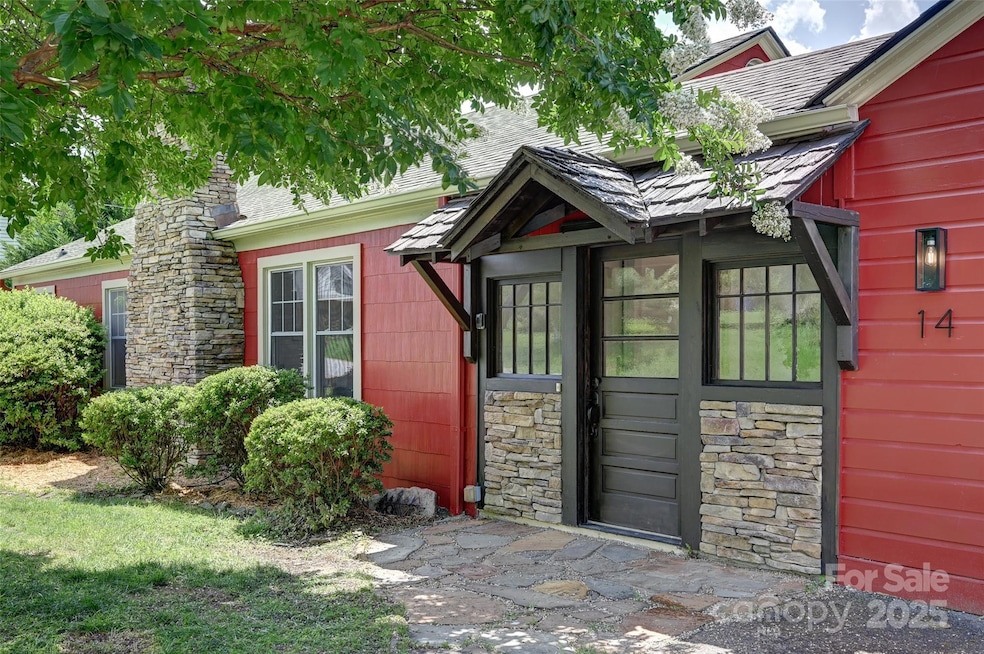
Welcome to 14 Monroe — where charm, function, and location come together in perfect balance. Just a half-mile stroll to downtown Brevard via sidewalk, this thoughtfully renovated 3BR/2BA home invites you in with original hardwoods, updated systems, and a relaxed, easy flow. The slate-tiled mudroom is perfect for bikes, boots, and busy days. A kitchen with quartz countertops and new appliances opens to a fenced backyard with mountain views from the deck. The spacious primary suite, with its own HVAC, offers a quiet retreat, ideal for work-from-home, guests, or a homestay setup. A separate parking pad provides direct kitchen access, and the basement is perfect for a workshop or storage. Located in one of Western NC’s most beloved towns, with easy access to Pisgah Forest, DuPont State Forest, and Asheville, this home puts world-class trails, music, and mountain charm right at your doorstep.
Last Agent to Sell the Property
Ridge Wade Realty LLC Brokerage Email: perceptionpropertygroup@gmail.com License #74234 Listed on: 06/28/2025
We collect this data history from publicly available records. To have your information removed, we recommend requesting removal directly through your county’s website.
Melissa Wright
Carolina Mountain Sales
(828) 484-4654
126 Total Sales
1 in Brevard
$450,000 Price
David Lee
Keller Williams Mtn Partners, LLC
(828) 233-5085
96 Total Sales
2 in Brevard
$305K - $1.4M Price Range
Sarah Hysong
Connestee Falls Realty
(828) 522-9819
49 Total Sales
46 in Brevard
$8K - $1.3M Price Range
Zach Penland
NextHome Partners
(828) 672-2239
88 Total Sales
1 in Brevard
$200,000 Price
Jason Shepherd
Looking Glass Realty
(828) 672-6998
162 Total Sales
79 in Brevard
$38K - $1.4M Price Range
Katie Myers
Realty ONE Group Pivot Hendersonville
(828) 672-6668
83 Total Sales
1 in Brevard
$780,000 Price
We collect this data history from publicly available records. To have your information removed, we recommend requesting removal directly through your county’s website.
| Date | Buyer | Sale Price | Title Company |
|---|---|---|---|
| $525,000 | None Listed On Document | ||
| Alexander Nc Investments Llc | $350,000 | None Listed On Document | |
| Garrett Scott B | $232,500 | None Available | |
| Holland Sissel N | $170,000 | None Available |
We collect this data history from publicly available records. To have your information removed, we recommend requesting removal directly through your county’s website.
| Date | Status | Borrower | Loan Amount |
|---|---|---|---|
| Open | $393,750 | ||
| Previous Owner | Garrett Scott B | $197,625 | |
| Previous Owner | Holland Sissel N | $50,000 | |
| Previous Owner | Holland Sissel N | $70,000 | |
| Previous Owner | Middleton India C | $105,600 |
We collect this data history from publicly available records. To have your information removed, we recommend requesting removal directly through your county’s website.
| Date | Event | Price | List to Sale | Price per Sq Ft | Prior Sale |
|---|---|---|---|---|---|
| 08/08/2025 08/08/25 | Sold | $525,000 | 0.0% | $335 / Sq Ft | |
| 06/28/2025 06/28/25 | For Sale | $525,000 | +50.0% | $335 / Sq Ft | |
| 02/25/2025 02/25/25 | Sold | $350,000 | -9.1% | $294 / Sq Ft | View Prior Sale |
| 01/31/2025 01/31/25 | Price Changed | $385,000 | -2.5% | $324 / Sq Ft | |
| 01/07/2025 01/07/25 | Price Changed | $395,000 | -10.0% | $332 / Sq Ft | |
| 11/13/2024 11/13/24 | Price Changed | $439,000 | -6.4% | $369 / Sq Ft | |
| 10/09/2024 10/09/24 | Price Changed | $469,000 | -4.1% | $394 / Sq Ft | |
| 09/11/2024 09/11/24 | Price Changed | $489,000 | -2.0% | $411 / Sq Ft | |
| 08/12/2024 08/12/24 | For Sale | $499,000 | -- | $420 / Sq Ft |
We collect this data history from publicly available records. To have your information removed, we recommend requesting removal directly through your county’s website.
| Year | Tax Paid | Tax Assessment Tax Assessment Total Assessment is a certain percentage of the fair market value that is determined by local assessors to be the total taxable value of land and additions on the property. | Land | Improvement |
|---|---|---|---|---|
| 2025 | $1,763 | $429,540 | $120,000 | $309,540 |
| 2024 | $1,409 | $233,530 | $80,000 | $153,530 |
| 2023 | $1,409 | $233,530 | $80,000 | $153,530 |
| 2022 | $1,409 | $233,530 | $80,000 | $153,530 |
| 2021 | $1,409 | $233,530 | $80,000 | $153,530 |
| 2020 | $982 | $154,350 | $0 | $0 |
| 2019 | $982 | $154,350 | $0 | $0 |
| 2018 | $1,576 | $154,350 | $0 | $0 |
| 2017 | $1,553 | $154,350 | $0 | $0 |
| 2016 | $1,530 | $154,350 | $0 | $0 |
| 2015 | $1,396 | $168,700 | $45,000 | $123,700 |
| 2014 | $1,396 | $168,700 | $45,000 | $123,700 |
Seller's Agent in 2025
Adam Masters
Ridge Wade Realty LLC
(828) 231-7469
40 Total Sales
Seller's Agent in 2025
Heather Scott
H Scott & Associates
(828) 273-1757
104 Total Sales
SM
Seller Co-Listing Agent in 2025
Scott McElrath
H Scott & Associates
(828) 606-4313
7 Total Sales
Buyer's Agent in 2025
Amy Fisher
Fisher Realty - 10 Park Place
(828) 507-0246
154 Total Sales
Source: Canopy MLS
MLS Number: 4272993
APN: 8585-47-2232-000
Disclaimer: Certain information contained herein is derived from information provided by parties other than Homes.com. All information provided is deemed reliable, but is not guaranteed to be accurate and should be independently verified.
All data is obtained from various sources and may not have been verified by broker or MLS GRID. Supplied Open House Information is subject to change without notice. All information should be independently reviewed and verified for accuracy. Properties may or may not be listed by the office/agent presenting the information. Some IDX listings have been excluded from this website.
Based on information submitted to the MLS GRID
Listings courtesy of Canopy MLS as distributed by MLS GRID
Ask me questions while you tour the home.