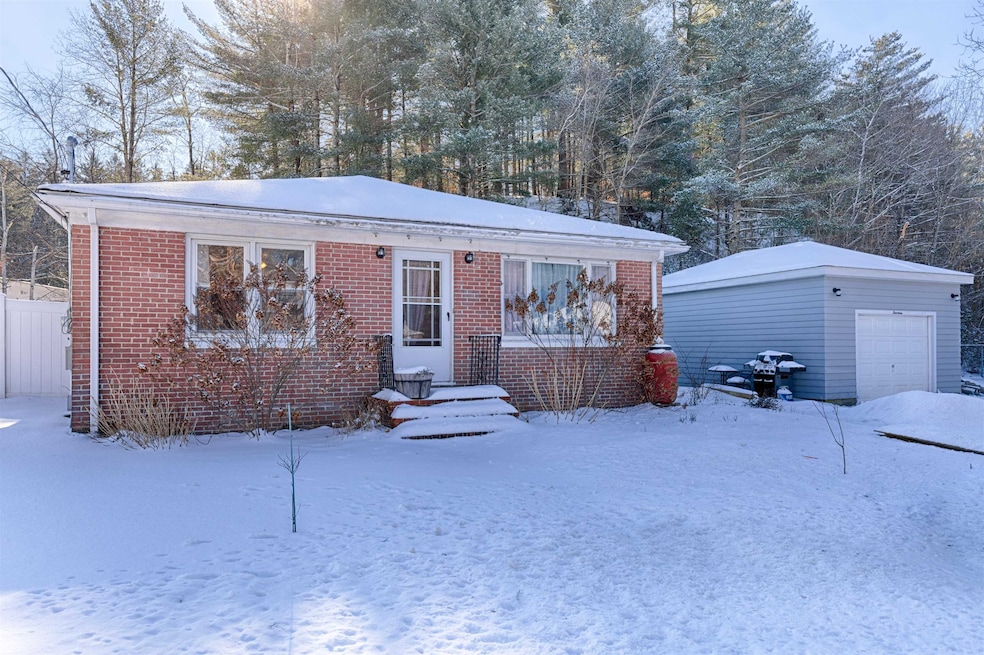
NOT LISTED FOR SALE

14 Morin St Dover, NH 03820

Dover Area

Estimated Value: $378,000 - $427,056

3 Beds
1 Bath
1,080 Sq Ft
$375/Sq Ft Est. Value

Sale Details

Date Sold: April 21, 2023

Last sale price $331,000 $306 Per Sq Ft

Est. 23% increase in value since last sale

Current estimated payment $2,807 / mo

8 Days on Market

Highlights

  • Wood Flooring
  • Air Conditioning
  • Garden
  • 1 Car Detached Garage
  • Patio
  • Ceiling Fan

About This Home

As of April 2023

Easy to maintain lot. Move-in ready home. Single floor living. Easy access to downtown and highway points north and south. This house checks all the boxes. Meticulously maintained 3BR home, updated kitchen, hardwood flooring and spacious backyard for your own garden and al fresco dinners. Oversized single-car garage with side door exit gets you inside your mudroom entry pronto! Step into your home with eat-in kitchen, spacious living room featuring plenty of windows for great lighting inside. Galley style kitchen is modern and sleek with plenty of counter space and cabinets and SS appliances, including built-in microwave. Good sized master bedroom and 2nd bedroom. Third bedroom can easily be in-home office or hobby space. Basement is unfinished but could be finished to add additional family room, or game area. Easy access to basement directly from backyard covered entry. Private backyard with space for gardening, playing yard games, or just relaxing on your side patio with morning coffee! This one will not last. Please join us at one of the open houses on Saturday, March 11th 10-noon and again on Sunday March 12th, noon-2pm. Or, schedule an appointment to see it today!

Last Agent to Sell the Property

Diane Booth

Maxfield Real Estate/Wolfeboro License #068723 Listed on: 03/04/2023

Co-Listed By

Jon Parker

Maxfield Real Estate/Wolfeboro

Last Buyer's Agent

Kelly Tibbs

RE/MAX Innovative Bayside License #062474

RE/MAX Innovative Bayside

Home Details

Home Type

  • Single Family

Est. Annual Taxes

  • $5,972

Year Built

  • Built in 1954

Lot Details

  • 7,405 Sq Ft Lot
  • Partially Fenced Property
  • Level Lot
  • Garden
  • Property is zoned R-12

Parking

  • 1 Car Detached Garage

Home Design

  • Brick Exterior Construction
  • Brick Foundation
  • Concrete Foundation
  • Wood Frame Construction
  • Shingle Roof
  • Vinyl Siding

Interior Spaces

  • 1-Story Property
  • Ceiling Fan
  • Fire and Smoke Detector

Kitchen

  • Stove
  • Microwave
  • Dishwasher

Flooring

  • Wood
  • Tile
  • Vinyl

Bedrooms and Bathrooms

  • 3 Bedrooms
  • 1 Full Bathroom

Laundry

  • Dryer
  • Washer

Unfinished Basement

  • Walk-Out Basement
  • Connecting Stairway
  • Interior and Exterior Basement Entry

Outdoor Features

  • Patio

Utilities

  • Air Conditioning
  • Cooling System Mounted In Outer Wall Opening
  • Hot Water Heating System
  • Heating System Uses Steam
  • Heating System Uses Oil
  • 100 Amp Service
  • Electric Water Heater
  • High Speed Internet

Listing and Financial Details

  • Tax Lot 25
  • 20% Total Tax Rate

Home Details

Home Type

Single Family

Est. Annual Taxes

$5,972

Year Built

Built in 1954

Lot Details

7,405 Sq Ft Lot

Parking

1

Listing Details

  • Status Detail: Closed
  • Style: Ranch
  • Footprint: 36x30
  • Construction: Existing
  • Total Stories: 1
  • Price Per Sq Ft: 306.48
  • Property Class: Residential
  • Property Type: Single Family
  • Year Built: 1954
  • List Agent: 9396
  • Unique Disclaimer: The listing broker's offer of compensation is made only to other real estate licensees who are participant members of the PrimeMLS.
  • Special Features: None
  • Property Sub Type: Detached
  • Stories: 1

Interior Features

  • Appliances: Dishwasher, Dryer, Microwave, Refrigerator, Washer, Stove - Electric
  • Equipment: Air Conditioner, Smoke Detector
  • Features Interior: Ceiling Fan
  • Total Bedrooms: 3
  • Flooring: Hardwood, Tile, Vinyl
  • Total Bathrooms: 1
  • Full Bathrooms: 1
  • Basement: Yes
  • Basement Access Type: Interior
  • Basement Description: Stairs - Interior, Unfinished, Walkout, Interior Access, Exterior Access
  • Sq Ft - Apx Finished AG: 1080
  • Sq Ft - Apx Total: 2160
  • Sq Ft - Apx Total Finished: 1080
  • Sq Ft - Apx Unfinished BG: 1080

Exterior Features

  • Construction: Wood Frame
  • Driveway: Paved
  • Exterior: Brick, Vinyl
  • Foundation: Brick, Concrete
  • Road Frontage: Yes
  • Roads: Paved, Public
  • Roof: Shingle - Asphalt
  • Features Exterior: Fence - Partial, Garden Space, Patio

Garage/Parking

  • Garage Capacity: 1
  • Parking: Parking Spaces 4
  • Garage Type: Detached
  • Garage: Yes

Utilities

  • Cable Company: Comcast
  • Electric: 100 Amp
  • Sewer: Public
  • Water: Public
  • Water Heater: Electric
  • Heating Fuel: Oil
  • Heating: Hot Water, Steam
  • Cooling: Wall AC Units
  • Electric Company: Eversource
  • Utilities: Internet - Cable

Lot Info

  • Map: 38
  • Lot: 25
  • Lot Sq Ft: 7405
  • Lot Acres: 0.17
  • Lot Description: City Lot, Level
  • Surveyed: Unknown
  • Zoning: R-12
  • Deed Book: 4421
  • Deed Page: 0909
  • Deed Recorded Type: Warranty

Tax Info

  • Tax Rate: 19.84
  • Tax Gross Amount: 5971.84
  • Tax Year: 2022

Ownership History

We collect this data history from publicly available records. To have your information removed, we recommend requesting removal directly through your county’s website.

Date Name Owned For Owner Type

Purchase Details

Listed on
Mar 4, 2023
Closed on
Apr 21, 2023
Sold by
Bought by
Seller's Agent
Diane Booth
Maxfield Real Estate/Wolfeboro
Buyer's Agent
Kelly Tibbs
RE/MAX Innovative Bayside
List Price
$330,000
Sold Price
$331,000
Premium/Discount to List
$1,000
0.3%
Views
201
Current Estimated Value
$405,514

Home Financials for this Owner

Home Financials are based on the most recent Mortgage that was taken out on this home.
Estimated Appreciation
$74,514
Avg. Annual Appreciation
6.39%
Original Mortgage
$211,000
Interest Rate
0.0673%
Mortgage Type
Purchase Money Mortgage

Purchase Details

Listed on
Aug 15, 2016
Closed on
Oct 5, 2016
Sold by
Bought by
Seller's Agent
Patti Kemen
Great Island Realty LLC
Buyer's Agent
Heather Stasiak
The Aland Realty Group
List Price
$159,900
Sold Price
$156,500
Premium/Discount to List
-$3,400
-2.13%

Home Financials for this Owner

Home Financials are based on the most recent Mortgage that was taken out on this home.
Avg. Annual Appreciation
12.12%
Original Mortgage
$148,400
Interest Rate
0.03%
Mortgage Type
Adjustable Rate Mortgage/ARM

Purchase Details

Closed on
Dec 3, 2012
Sold by
Bought by
Source: Public Records

Range of Values:

--
Value Increase
--
Percent Increase
--
Adjusted for Inflation
Collateral Analytics

Collateral Analytics Collateral Analytics AVMs (Automated Valuation Model) employ a number of statistical approaches combined with neighborhood-specific comparable selection guarantees the most up-to-date and precise valuations.

Not Available

Collateral Analytics does not have data for the current month. Please view the chart for historical values.

ICE

ICE Mortgage Technology ICE Mortgage Technology’s AVM (Automated Valuation Model) is a state-of-the-art online residential property valuation tool that provides a quick and accurate estimate of the value of almost any home in the U.S.

Not Available

ICE Mortgage Technology does not have data for the current month. Please view the chart for historical values.

First American

First American First American Data & Analytics’ next-generation AVM combines unrivaled data assets with a blended ensemble of valuation models to produce highly accurate, reliable valuations you can trust.

Not Available

First American does not have data for the current month. Please view the chart for historical values.

Quantarium

Quantarium Quantarium’s valuation service, repeatedly proven the industry’s most accurate and comprehensive, is supercharged with a self-learning and auto-tuning AI engine that continually becomes smarter and more accurate as it processes daily inputs from the industry’s leading RE data lake.

Not Available

Quantarium does not have data for the current month. Please view the chart for historical values.

Average Value
Not Available
List Price
Sold Price
Create a Home Valuation Report for This Property
The Home Valuation Report is an in-depth analysis detailing your home's value as well as a comparison with similar homes in the area

Home Values in the Area

Source: Public Records

Average Home Value in this Area


Source: Public Records

Purchase History

We collect this data history from publicly available records. To have your information removed, we recommend requesting removal directly through your county’s website.

Date Buyer Sale Price Title Company
$331,000 None Available
$156,000 --
-- --
Source: Public Records

Mortgage History

We collect this data history from publicly available records. To have your information removed, we recommend requesting removal directly through your county’s website.

Date Status Borrower Loan Amount
Open $211,000
Previous Owner $148,400
Previous Owner $55,000
Source: Public Records

Property History

We collect this data history from publicly available records. To have your information removed, we recommend requesting removal directly through your county’s website.

Date Event Price List to Sale Price per Sq Ft Prior Sale
04/21/2023 04/21/23 Sold $331,000 +0.3% $306 / Sq Ft
03/12/2023 03/12/23 Pending -- -- --
03/04/2023 03/04/23 For Sale $330,000 +110.9% $306 / Sq Ft
10/04/2016 10/04/16 Sold $156,500 -2.1% $145 / Sq Ft View Prior Sale
08/23/2016 08/23/16 Pending -- -- --
08/15/2016 08/15/16 For Sale $159,900 -- $148 / Sq Ft
Source: PrimeMLS

Tax History

We collect this data history from publicly available records. To have your information removed, we recommend requesting removal directly through your county’s website.

Year Tax Paid Tax Assessment Tax Assessment Total Assessment is a certain percentage of the fair market value that is determined by local assessors to be the total taxable value of land and additions on the property. Land Improvement
2025 $7,169 $364,300 $121,300 $243,000
2024 $6,619 $364,300 $121,300 $243,000
2023 $6,210 $332,100 $128,500 $203,600
2022 $5,972 $301,000 $128,500 $172,500
2021 $5,733 $264,200 $114,200 $150,000
2020 $5,273 $212,200 $89,200 $123,000
2019 $5,461 $216,800 $96,400 $120,400
2018 $5,026 $201,700 $85,600 $116,100
2017 $4,763 $184,100 $71,400 $112,700
2016 $4,369 $166,200 $63,800 $102,400
2015 $4,359 $163,800 $63,800 $100,000
2014 $4,260 $163,800 $63,800 $100,000
2011 $3,992 $158,900 $60,700 $98,200
Source: Public Records

Agents Affiliated with this Home

  • Section Image
  • Section Image
  • Section Image
  • Section Image
  • Section Image
See All Agents

Map

Source: PrimeMLS

MLS Number: 4944676

PrimeMLS

APN: DOVR-038025-P000000

Your Personal Tour Guide

Ask me questions while you tour the home.