
Sharon Corr
The Corr Group, LLC
(833) 348-0152
68 Total Sales
1 in Franklin
$410,000 Price
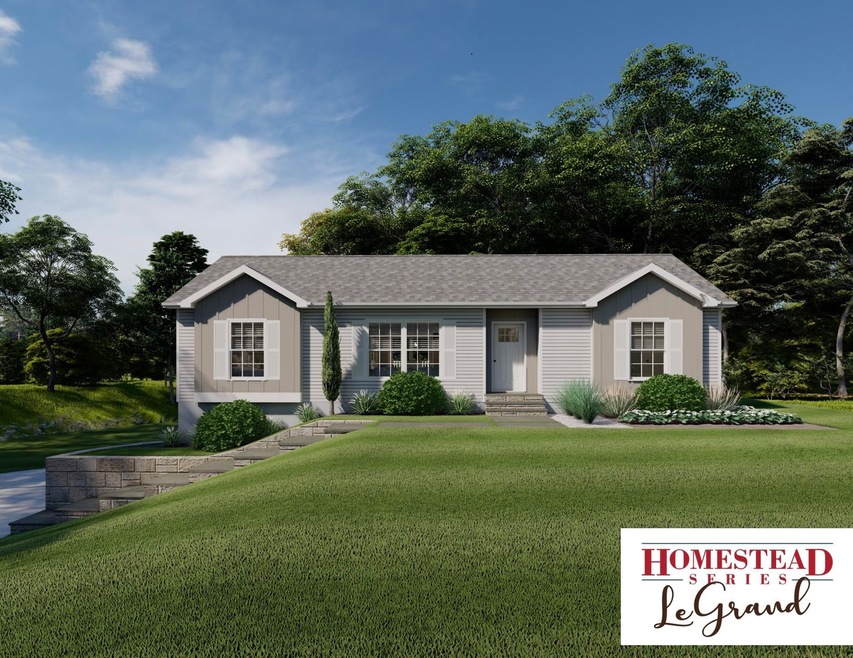
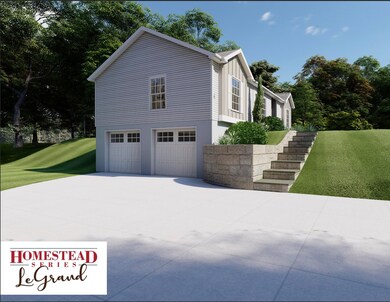
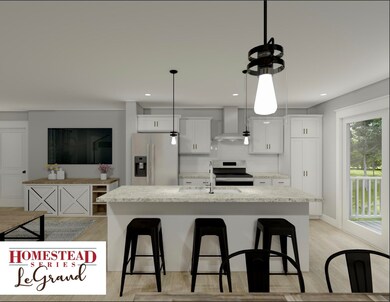
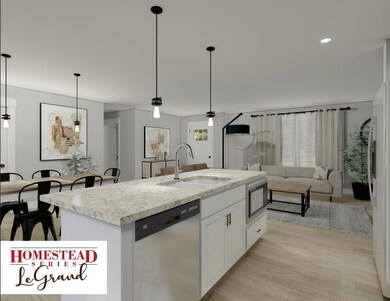
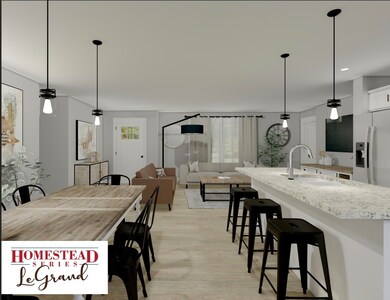
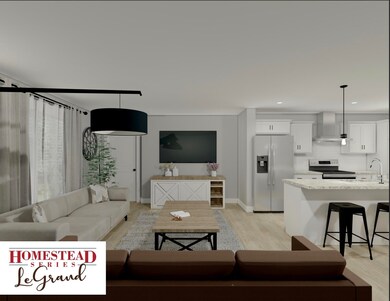
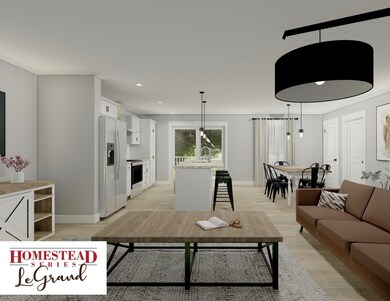
This charming to be built new construction offers 1392 square feet of cozy living space, perfect for creating cherished memories. Designed as a single-level ranch-style home, it boasts a simple yet functional layout with three bedrooms, including an owner's suite featuring a relaxing soaking tub. The heart of the home is the open-concept living area, where the kitchen seamlessly flows into the living and dining spaces. An inviting kitchen island stands ready to host family gatherings or quiet meals alike. With its warm atmosphere and flexible layout, this area is sure to become the hub of your daily life. Practicality meets convenience with a two-car under garage, providing parking and storage space for your vehicles and belongings. And with the option to customize design upgrades, you have the freedom to put your personal stamp on details. Don't miss out on the chance to make this cozy retreat your own. Agent related to seller
Last Agent to Sell the Property
Central Gold Key Realty License #070099 Listed on: 03/27/2024
Sharon Corr
The Corr Group, LLC
(833) 348-0152
68 Total Sales
1 in Franklin
$410,000 Price
Tony LaCasse
EXP Realty
(603) 932-7414
86 Total Sales
1 in Franklin
$243,000 Price
Angela Smith
Lakefront Living Realty - The Smith Group
(774) 307-7141
46 Total Sales
1 in Franklin
$506,750 Price
Bradley Roberts
REAL Broker NH, LLC
(877) 591-7046
107 Total Sales
1 in Franklin
$360,000 Price
Katie Oddy
REAL Broker NH, LLC
(877) 816-3238
89 Total Sales
1 in Franklin
$755,000 Price
Johnna Brown
RE/MAX Realty One
(877) 793-9862
156 Total Sales
3 in Franklin
$270K - $380K Price Range
We collect this data history from publicly available records. To have your information removed, we recommend requesting removal directly through your county’s website.
| Date | Event | Price | List to Sale | Price per Sq Ft |
|---|---|---|---|---|
| 12/31/2024 12/31/24 | Sold | $455,000 | +3.6% | $327 / Sq Ft |
| 04/05/2024 04/05/24 | Pending | -- | -- | -- |
| 03/27/2024 03/27/24 | For Sale | $439,000 | -- | $315 / Sq Ft |
Seller's Agent in 2024
Katelyn Nash
Central Gold Key Realty
(603) 455-6071
72 Total Sales
MD
Buyer's Agent in 2024
Merle Dewitt
BHHS Verani Concord
(603) 496-4272
19 Total Sales
Source: PrimeMLS
MLS Number: 4989332
Disclaimer: Certain information contained herein is derived from information provided by parties other than Homes.com. All information provided is deemed reliable, but is not guaranteed to be accurate and should be independently verified.
Copyright 2026 PrimeMLS, Inc. All rights reserved. This information is deemed reliable, but not guaranteed. The data relating to real estate displayed on this display comes in part from the IDX Program of PrimeMLS. The information being provided is for consumers’ personal, non-commercial use and may not be used for any purpose other than to identify prospective properties consumers may be interested in purchasing.
Ask me questions while you tour the home.