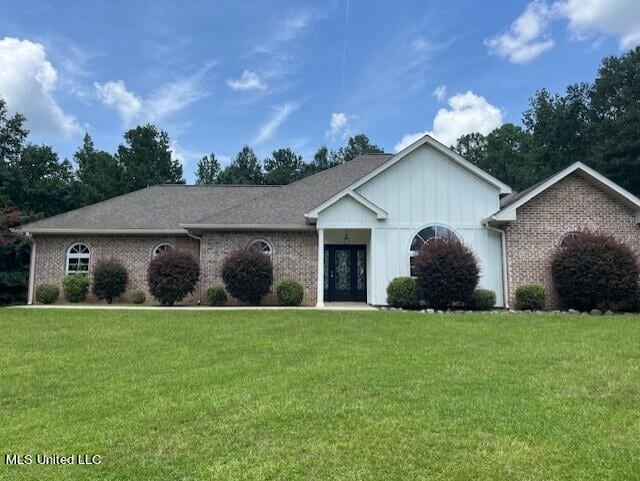
NOT LISTED FOR SALE

14 Natures Path Carriere, MS 39426

Estimated Value: $277,000 - $305,000

3 Beds
2 Baths
1,798 Sq Ft
$163/Sq Ft Est. Value

Sale Details

Date Sold: May 8, 2025

Current estimated payment $1,792 / mo

10 Days on Market

Highlights

  • Fireplace in Bathroom
  • Hydromassage or Jetted Bathtub
  • Granite Countertops
  • Traditional Architecture
  • High Ceiling
  • Cul-De-Sac

About This Home

As of May 2025

Beautiful Home in Apple South Subdivision! Nestled on 1.85 +/- acres at the end of a peaceful cul-de-sac in the PRC School District, this charming 3BR/2BA home offers the perfect blend of comfort and style. Featuring a spacious open floor plan, cozy fireplace, and a pantry, the home also includes a generous laundry room for added convenience. The primary suite is a true retreat with dual vanities, ample closets, a jetted tub, and a separate shower. This gem won't last long—don't miss out!

Last Agent to Sell the Property

Leah Woodward

Coldwell Banker Country Properties, Inc. License #S55727 Listed on: 10/22/2024

Coldwell Banker Country Properties, Inc.

Last Buyer's Agent

Robbi Hosley

Century 21 J. Carter & Company License #S54702

Century 21 J. Carter & Company
Create a Home Valuation Report for This Property
The Home Valuation Report is an in-depth analysis detailing your home's value as well as a comparison with similar homes in the area

Home Details

Home Type

  • Single Family

Est. Annual Taxes

  • $1,765

Year Built

  • Built in 2006

Lot Details

  • 1.85 Acre Lot
  • Cul-De-Sac

Parking

  • 2 Car Garage

Home Design

  • Traditional Architecture
  • Brick Exterior Construction
  • Slab Foundation
  • Architectural Shingle Roof
  • Board and Batten Siding
  • Vinyl Construction Material

Interior Spaces

  • 1,798 Sq Ft Home
  • 1-Story Property
  • High Ceiling
  • Ceiling Fan
  • Wood Burning Fireplace
  • Vinyl Clad Windows
  • Living Room with Fireplace
  • Fire and Smoke Detector
  • Laundry Room

Kitchen

  • Free-Standing Electric Range
  • Microwave
  • Dishwasher
  • Granite Countertops

Flooring

  • Ceramic Tile
  • Luxury Vinyl Tile

Bedrooms and Bathrooms

  • 3 Bedrooms
  • 2 Full Bathrooms
  • Fireplace in Bathroom
  • Double Vanity
  • Hydromassage or Jetted Bathtub
  • Separate Shower

Utilities

  • Central Air
  • Heat Pump System
  • Propane
  • Natural Gas Not Available
  • Septic Tank
  • Cable TV Available

Community Details

  • Property has a Home Owners Association
  • Association fees include ground maintenance
  • Apple South Subdivision
  • The community has rules related to covenants, conditions, and restrictions

Listing and Financial Details

  • Assessor Parcel Number 5-16-3-06-000-000-0348

Home Details

Home Type

Single Family

Est. Annual Taxes

$1,765

Year Built

Built in 2006

Lot Details

1.85 Acres

Parking

2

Listing Details

  • Architectural Style: Traditional
  • Unit Levels: One
  • Parking Features Parking Total: 2.0
  • Property Sub Type: Single Family Residence
  • Prop. Type: Residential
  • Structure Type: House
  • Year Built: 2006
  • Lot Size Acres: 1.85
  • Subdivision Name: Apple South
  • Directions: HWY 11 N to S Apple South Dr. Left on Odessa Dr then right on Natures Path.
  • Garage Yn: Yes
  • New Construction: No
  • General Property Information:List PriceSqFt: 166.8
  • Appliances Microwave: Yes
  • Appliances Refrigerators: Yes
  • General Property Information:New Construction: No
  • Special Features: None

Interior Features

  • Appliances: Dishwasher, Free-Standing Electric Range, Microwave, Refrigerator
  • AtticFeaturesAttic: Yes
  • BasementFeaturesBasement: No
  • Full Bathrooms: 2
  • Total Bedrooms: 3
  • Door Features: Fiberglass
  • Fireplace Features: Living Room, Wood Burning, Bath
  • Flooring: Luxury Vinyl, Ceramic Tile
  • Interior Amenities: Ceiling Fan(s), Granite Counters, High Ceilings, Pantry, Double Vanity
  • Window Features: Vinyl
  • Fireplace: Yes
  • ResoLivingAreaSource: Assessor
  • Community Features:None13: Yes
  • Interior Features:Granite Counters: Yes
  • Appliances Dishwasher: Yes
  • Interior Features:Ceiling Fan(s)2: Yes
  • Appliances:Free-Standing Electric Range: Yes
  • Interior Features:Pantry: Yes
  • Interior Features:High Ceilings: Yes
  • Bathroom Features:Double Vanity2: Yes
  • Bathroom Features:Separate Tub Shower: Yes
  • Fireplace Features:Living Room2: Yes
  • Fireplace Features:Wood Burning: Yes
  • Bathroom Features:Jetted Tub: Yes
  • Bathroom Features:Fireplace3: Yes

Exterior Features

  • Disclosures: Seller/Agent Relationship
  • Exterior Features: None
  • Fencing: None
  • Foundation Details: Slab
  • Lot Features: Cul-De-Sac
  • Roof: Architectural Shingles
  • WaterfrontFeaturesWaterfront: No
  • Pool Private: No
  • Construction Type: Vinyl, Board & Batten Siding, Brick
  • Exterior Features:None11: Yes
  • General Property Information:Accessibility Features: No
  • Lot Features:Cul-De-Sac: Yes
  • Patio And Porch Features:Patio - Covered: Yes
  • Driveway Features:Concrete Drive: Yes
  • Window Features:Vinyl2: Yes
  • Door Features:Fiberglass: Yes

Garage/Parking

  • Garage Spaces: 2.0
  • Parking Features: Concrete
  • Attached Garage: No
  • Total Parking Spaces: 2.0
  • Parking Features:Garage2: Yes
  • General Property Information:Garage Spaces: 2.0

Utilities

  • Cooling: Central Air
  • Heating: Heat Pump
  • Laundry Features: Laundry Room
  • Sewer: Septic Tank
  • Utilities: Cable Available, Electricity Available, Natural Gas Not Available, Propane Available, Water Available
  • Water Source: Community
  • Security: Smoke Detector(s)
  • Cooling Y N: Yes
  • Heating Yn: Yes
  • Sewer Septic Tank: Yes
  • Heating:Heat Pump2: Yes

Condo/Co-op/Association

  • Association Fee: 150.0
  • Community Features: None
  • Association: Yes

Association/Amenities

  • HorseAmenitiesHorseAmenities: No
  • Tax and Financial Information:Association: Yes
  • Covenants And Restrictions:Homeowner Association: Yes
  • Association Fee Includes:Maintenance Grounds: Yes
  • Tax and Financial Information:Association Fee: 150.0

Fee Information

  • Association Fee Includes: Maintenance Grounds

Lot Info

  • Parcel #: 5-16-3-06-000-000-0348
  • Lot Size Sq Ft: 80586.0
  • ResoLotSizeUnits: Acres

Tax Info

  • Tax Annual Amount: 1765.0
  • Tax Year: 2023

Ownership History

We collect this data history from publicly available records. To have your information removed, we recommend requesting removal directly through your county’s website.

Date Name Owned For Owner Type

Purchase Details

Listed on
Sep 27, 2024
Closed on
Nov 22, 2024
Sold by
Bought by
Seller's Agent
Leah Woodward
Coldwell Banker CPI Pic
Buyer's Agent
Outside Agent
OUT SIDE SALES
List Price
$299,900
Views
23
Current Estimated Value
$293,063

Home Financials for this Owner

Home Financials are based on the most recent Mortgage that was taken out on this home.
Avg. Annual Appreciation
-1.30%
Source: Public Records

Purchase History

We collect this data history from publicly available records. To have your information removed, we recommend requesting removal directly through your county’s website.

Date Buyer Sale Price Title Company
$297,412 First American Mtg Solutions
Source: Public Records

Property History

We collect this data history from publicly available records. To have your information removed, we recommend requesting removal directly through your county’s website.

Date Event Price List to Sale Price per Sq Ft
05/08/2025 05/08/25 Sold -- -- --
11/01/2024 11/01/24 Pending -- -- --
10/22/2024 10/22/24 For Sale $299,900 -- $167 / Sq Ft
Source: MLS United

Tax History

We collect this data history from publicly available records. To have your information removed, we recommend requesting removal directly through your county’s website.

Year Tax Paid Tax Assessment Tax Assessment Total Assessment is a certain percentage of the fair market value that is determined by local assessors to be the total taxable value of land and additions on the property. Land Improvement
2025 $2,204 $17,322 $0 $0
2024 $2,204 $17,430 $0 $0
2023 $1,909 $15,970 $0 $0
2022 $1,719 $15,884 $0 $0
2021 $1,708 $15,884 $0 $0
2020 $1,716 $15,884 $0 $0
2019 $1,657 $15,819 $0 $0
2018 $1,645 $15,819 $0 $0
2017 $1,534 $15,819 $0 $0
2016 $1,534 $15,819 $0 $0
2015 $1,404 $14,116 $0 $0
2014 $1,404 $14,116 $0 $0
Source: Public Records

Agents Affiliated with this Home

  • Section Image
  • Section Image
See All Agents

Map

Source: MLS United

MLS Number: 4094795

MLS United

APN: 5-16-3-06-000-000-0348

Your Personal Tour Guide

Ask me questions while you tour the home.