
Sharon Corr
The Corr Group, LLC
(833) 348-0152
69 Total Sales
1 in Lyndeborough
$475,000 Price


Estimated Value: $433,481
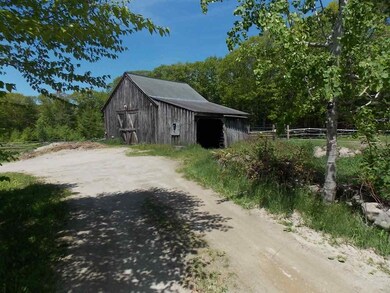
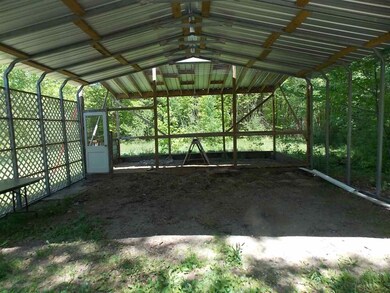
Horse property! Beautiful field with small pond and 2 stall barn with run-in sheds & storage for 100 hay bales. The 2 separate paddocks have electric tape horse fencing with backup solar charger. Views of neighboring hills. Peaceful rural location with riding opportunities on dirt roads right outside your doorstep! House has been meticulously and stylishly rehabbed with wood ceilings and wood walls. 2nd bedroom can be added back in. Jotul wood stove with slate hearth. One car garage is insulated and heated. Large 23x 20 ft carport with electric RV hookup has animal enclosure (ducks?) under its steel roof. Chain-link fenced dog yard. A small greenhouse completes your homestead hobby farm! 45 minute commute to Manchester means you can have it all!
Last Agent to Sell the Property
Gale Luby
Coldwell Banker Realty Nashua Brokerage Phone: 603-673-4000 License #056934 Listed on: 05/27/2019
We collect this data history from publicly available records. To have your information removed, we recommend requesting removal directly through your county’s website.
Sharon Corr
The Corr Group, LLC
(833) 348-0152
69 Total Sales
1 in Lyndeborough
$475,000 Price
Camille Craffey
Keller Williams Realty-Metropolitan
(603) 803-4945
58 Total Sales
2 in Lyndeborough
$384K - $730K Price Range
Jay Chrystal
Monument Realty
(877) 840-7009
13 Total Sales
1 in Lyndeborough
$315,000 Price
Michele West
REMAX Prime
(888) 292-3237
73 Total Sales
1 in Lyndeborough
$200,000 Price
Karen R. Brown
RE/MAX Innovative Properties
(351) 208-1975
100 Total Sales
1 in Lyndeborough
$487,000 Price
Kimberley Tufts
EXP Realty
(855) 714-1765
228 Total Sales
1 in Lyndeborough
$1,500,000 Price
We collect this data history from publicly available records. To have your information removed, we recommend requesting removal directly through your county’s website.
| Date | Event | Price | List to Sale | Price per Sq Ft | Prior Sale |
|---|---|---|---|---|---|
| 07/12/2019 07/12/19 | Sold | $241,450 | -8.9% | $157 / Sq Ft | |
| 06/14/2019 06/14/19 | Pending | -- | -- | -- | |
| 05/28/2019 05/28/19 | Price Changed | $264,900 | 0.0% | $172 / Sq Ft | |
| 05/27/2019 05/27/19 | For Sale | $265,000 | +60.6% | $173 / Sq Ft | |
| 12/23/2014 12/23/14 | Sold | $165,000 | -10.8% | $184 / Sq Ft | View Prior Sale |
| 10/08/2014 10/08/14 | Pending | -- | -- | -- | |
| 08/17/2014 08/17/14 | For Sale | $185,000 | -- | $206 / Sq Ft |
We collect this data history from publicly available records. To have your information removed, we recommend requesting removal directly through your county’s website.
| Year | Tax Paid | Tax Assessment Tax Assessment Total Assessment is a certain percentage of the fair market value that is determined by local assessors to be the total taxable value of land and additions on the property. | Land | Improvement |
|---|---|---|---|---|
| 2025 | $5,619 | $331,100 | $150,000 | $181,100 |
| 2024 | $5,839 | $225,800 | $87,700 | $138,100 |
| 2023 | $5,367 | $225,800 | $87,700 | $138,100 |
| 2022 | $4,990 | $225,800 | $87,700 | $138,100 |
| 2021 | $4,990 | $225,800 | $87,700 | $138,100 |
| 2020 | $4,819 | $225,800 | $87,700 | $138,100 |
| 2019 | $4,537 | $155,700 | $87,600 | $68,100 |
| 2018 | $4,232 | $150,000 | $87,600 | $62,400 |
| 2017 | $4,283 | $154,400 | $87,600 | $66,800 |
| 2016 | $4,283 | $154,400 | $87,600 | $66,800 |
| 2015 | $3,905 | $154,400 | $87,600 | $66,800 |
| 2013 | $3,691 | $153,800 | $96,000 | $57,800 |
GL
Seller's Agent in 2019
Gale Luby
Coldwell Banker Realty Nashua
Buyer's Agent in 2019
Constance Spencer
Coldwell Banker Realty Nashua
(603) 703-9506
38 Total Sales
LF
Seller's Agent in 2014
Linda Fish-Brown
Equine Homes Real Estate, LLC
Source: PrimeMLS
MLS Number: 4754379
APN: LYND-000227-000014
Disclaimer: Certain information contained herein is derived from information provided by parties other than Homes.com. All information provided is deemed reliable, but is not guaranteed to be accurate and should be independently verified.
Copyright 2026 PrimeMLS, Inc. All rights reserved. This information is deemed reliable, but not guaranteed. The data relating to real estate displayed on this display comes in part from the IDX Program of PrimeMLS. The information being provided is for consumers’ personal, non-commercial use and may not be used for any purpose other than to identify prospective properties consumers may be interested in purchasing.
Ask me questions while you tour the home.