
Seller's Agent in 2026
Abby Powell
Baird & Warner
(847) 209-6664
199 Total Sales

Estimated Value: $303,000 - $365,270
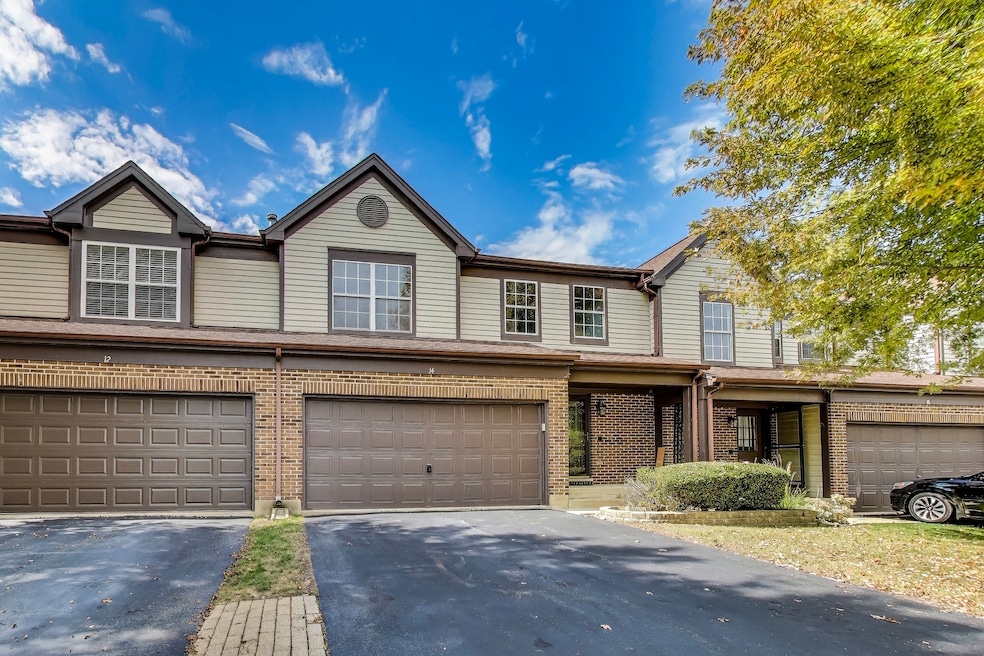
Welcome to easy living at Oxford Court in Algonquin! This spacious three-level townhome offers over 2,000 square feet of comfort, living space, convenience, and style-freshly painted and ready for you to make it your own. Step inside from your attached two-car garage to a warm and inviting main level featuring cozy carpeting and a beautiful stone fireplace-the perfect backdrop for movie nights, book club gatherings, or cheering on your favorite team. Love fresh air? Step right out to your private balcony, ideal for grilling or unwinding after a long day. The kitchen is designed for both function and style, complete with gorgeous cabinets, solid-surface countertops, and full amenities including a refrigerator, stove, dishwasher, and microwave. It opens seamlessly into your formal dining area, perfect for dinner parties or casual weeknight meals. Ample sunlight for your furry family members to enjoy. Upstairs, you'll find a thoughtfully designed second floor featuring three generously sized bedrooms, including a spacious primary suite with a double vanity and relaxing soaking tub. The second-floor laundry room adds a layer of convenience that makes everyday life a little easier. Each bedroom offers plush carpeting, ample closet space, and flexibility to create the ideal home office, guest room, your choice! The lower-level walkout basement adds even more possibilities-a great spot for the home gym you've been dreaming of...think... designated Peloton space, or craft studio, gaming area, or even a podcast setup. You'll also have access to a second outdoor space right from this level, giving you another way to enjoy the outdoors. The perfect spot for your little home garden, basil plants, tomato's and succulents. Located just minutes from downtown Algonquin, you'll have easy access to local favorites like Port Edward, Whiskey & Wine, Riverboat Ice Cream Co., and Cucina Bella. Everyday conveniences are nearby too-Starbucks, Chubby's Gyros, Jewel-Osco, and Subway are just over a mile away. Nearby parks include Holder Memorial Park, Presidential Park and Riverfront Park. Come experience the comfort, space, and unbeatable location of Oxford Court living-it's everything you've been looking for in your next home! This Home is being sold as-is and is an Estate Sale. Please see disclosures. These units are rentable. One year lease required. Brand New Balcony added November 2025.
We collect this data history from publicly available records. To have your information removed, we recommend requesting removal directly through your county’s website.
We collect this data history from publicly available records. To have your information removed, we recommend requesting removal directly through your county’s website.
| Date | Buyer | Sale Price | Title Company |
|---|---|---|---|
| $295,000 | None Listed On Document | ||
| -- | Fidelity National Title | ||
| -- | Fidelity National Title | ||
| -- | Fidelity National Title | ||
| -- | Fidelity National Title | ||
| $120,000 | Fidelity National Title | ||
| -- | Chicago Title Land Trust Co | ||
| -- | Ticor Title Insurance Compan | ||
| $147,000 | -- | ||
| $139,000 | -- |
We collect this data history from publicly available records. To have your information removed, we recommend requesting removal directly through your county’s website.
| Date | Status | Borrower | Loan Amount |
|---|---|---|---|
| Open | $280,250 | ||
| Closed | $90,000 | ||
| Previous Owner | $105,000 | ||
| Previous Owner | $117,000 | ||
| Previous Owner | $117,500 | ||
| Previous Owner | $117,520 |
We collect this data history from publicly available records. To have your information removed, we recommend requesting removal directly through your county’s website.
| Date | Event | Price | List to Sale | Price per Sq Ft | Prior Sale |
|---|---|---|---|---|---|
| 01/08/2026 01/08/26 | Sold | $295,000 | -4.8% | $125 / Sq Ft | |
| 12/04/2025 12/04/25 | Pending | -- | -- | -- | |
| 11/29/2025 11/29/25 | For Sale | $310,000 | +158.3% | $131 / Sq Ft | |
| 01/18/2013 01/18/13 | Sold | $120,000 | -4.0% | $109 / Sq Ft | View Prior Sale |
| 12/03/2012 12/03/12 | Pending | -- | -- | -- | |
| 11/13/2012 11/13/12 | For Sale | $125,000 | -- | $114 / Sq Ft |
We collect this data history from publicly available records. To have your information removed, we recommend requesting removal directly through your county’s website.
| Year | Tax Paid | Tax Assessment Tax Assessment Total Assessment is a certain percentage of the fair market value that is determined by local assessors to be the total taxable value of land and additions on the property. | Land | Improvement |
|---|---|---|---|---|
| 2024 | $6,062 | $85,494 | $15,486 | $70,008 |
| 2023 | $5,731 | $76,463 | $13,850 | $62,613 |
| 2022 | $5,136 | $65,886 | $8,282 | $57,604 |
| 2021 | $4,914 | $61,381 | $7,716 | $53,665 |
| 2020 | $4,778 | $59,208 | $7,443 | $51,765 |
| 2019 | $4,653 | $56,669 | $7,124 | $49,545 |
| 2018 | $4,040 | $48,386 | $6,581 | $41,805 |
| 2017 | $3,942 | $45,583 | $6,200 | $39,383 |
| 2016 | $3,865 | $42,753 | $5,815 | $36,938 |
| 2013 | -- | $50,665 | $5,425 | $45,240 |
Seller's Agent in 2026
Abby Powell
Baird & Warner
(847) 209-6664
199 Total Sales
Seller Co-Listing Agent in 2026
Kellee Keehan
Baird & Warner
(773) 307-3944
9 Total Sales
Buyer's Agent in 2026
Amaliia Baturina
Your House Realty
(720) 244-8418
83 Total Sales
D
Seller's Agent in 2013
Deborah Lovatt-Berggren
CENTURY 21 Roberts & Andrews
Buyer's Agent in 2013
John Milazzo
Realty Executives
(847) 338-6625
64 Total Sales
Source: Midwest Real Estate Data (MRED)
MLS Number: 12516371
APN: 19-34-229-048
Disclaimer: Certain information contained herein is derived from information provided by parties other than Homes.com. All information provided is deemed reliable, but is not guaranteed to be accurate and should be independently verified.
All data is obtained from various sources and may not have been verified by broker or MLS GRID. Supplied Open House Information is subject to change without notice. All information should be independently reviewed and verified for accuracy. Properties may or may not be listed by the office/agent presenting the information. Some IDX listings have been excluded from this website.
Listings courtesy of Midwest Real Estate Data (MRED) as distributed by MLS GRID.
Based on information submitted to the MLS GRID
Ask me questions while you tour the home.