NOT LISTED FOR SALE

14 Paddock Cir Unit 6 Salem, NH 03079

Salem Area

Estimated Value: $525,000 - $744,000

2 Beds
2 Baths
1,450 Sq Ft
$454/Sq Ft Est. Value

Sale Details

Date Sold: June 30, 2016

Last sale price $352,700 $243 Per Sq Ft

Est. 87% increase in value since last sale

Current estimated payment $4,506 / mo

155 Days on Market

Highlights

  • Wood Flooring
  • 2 Car Direct Access Garage
  • Walk-In Closet
  • Combination Kitchen and Living
  • Bathtub
  • Air Conditioning

About This Home

As of June 2016

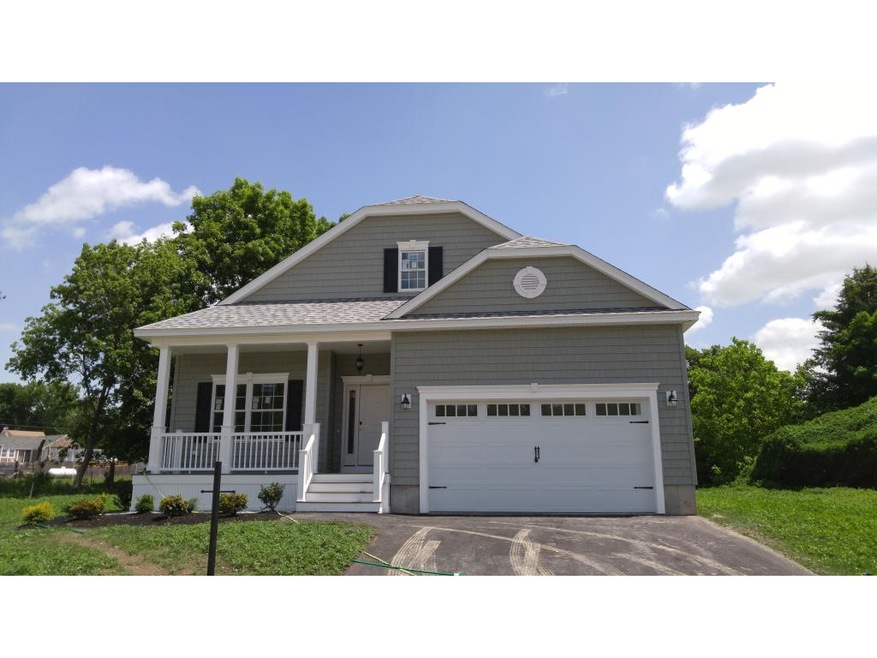
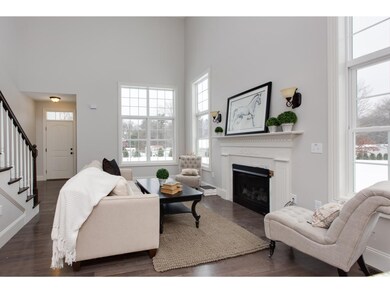
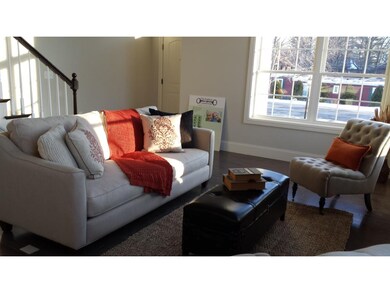
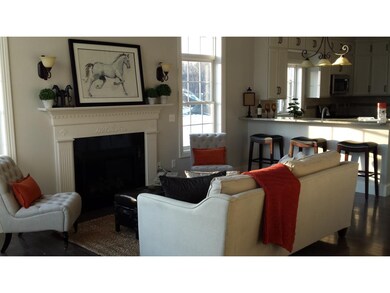
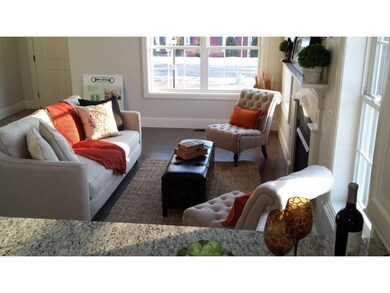
Welcome to Salems newest over 55 community; the Paddock of Salem NH. Our Citation model is an exciting 1450 sq ft ranch, 2 car attached garage. Downsize with upgrades! Including hardwood floors, granite counters, stainless steel appliances, central air and so much more. This builder has thought of your needs every step of the way! Simply Living, Enjoy Life! Its your time. City water, city sewer, natural gas and minutes to Rockingham Mall and Rt 93! Other styles and lots available.

Last Agent to Sell the Property

Gail Nickerson

BHHS Verani Londonderry Brokerage Phone: 603-845-2129 License #004156 Listed on: 12/02/2015

BHHS Verani Londonderry

Last Buyer's Agent

June Durso

Century 21 McLennan & Co License #052106

Century 21 McLennan & Co
Create a Home Valuation Report for This Property
The Home Valuation Report is an in-depth analysis detailing your home's value as well as a comparison with similar homes in the area

Home Details

Home Type

  • Single Family

Year Built

  • Built in 2016

Lot Details

  • 0.7

HOA Fees

  • $235 Monthly HOA Fees

Parking

  • 2 Car Direct Access Garage
  • Driveway

Home Design

  • Home to be built
  • Concrete Foundation
  • Wood Frame Construction
  • Shingle Roof
  • Architectural Shingle Roof
  • Vinyl Siding

Interior Spaces

  • 1,450 Sq Ft Home
  • 1-Story Property
  • Gas Fireplace
  • Window Screens
  • Combination Kitchen and Living
  • Dining Area

Kitchen

  • Gas Range
  • Microwave
  • Dishwasher
  • Kitchen Island

Flooring

  • Wood
  • Carpet
  • Ceramic Tile

Bedrooms and Bathrooms

  • 2 Bedrooms
  • En-Suite Primary Bedroom
  • Walk-In Closet
  • Bathroom on Main Level
  • Bathtub

Laundry

  • Laundry on main level
  • Washer and Dryer Hookup

Basement

  • Basement Fills Entire Space Under The House
  • Walk-Up Access

Home Security

  • Carbon Monoxide Detectors
  • Fire and Smoke Detector

Schools

  • Salem High School

Utilities

  • Air Conditioning
  • Heating System Uses Natural Gas
  • Underground Utilities
  • 200+ Amp Service
  • Natural Gas Water Heater
  • High Speed Internet
  • Cable TV Available

Additional Features

  • Hard or Low Nap Flooring
  • Level Lot

Community Details

  • Association fees include condo fee, landscaping, plowing, trash
  • The Paddock Of Salem Subdivision
  • The community has rules related to deed restrictions

Home Details

Home Type

Single Family

Year Built

Built in 2016

Lot Details

0.7 Acres

HOA Fees

$235 per month

Parking

2

Listing Details

  • Status Detail: Closed
  • Style: Freestanding, Ranch
  • Development Subdivision: The Paddock of Salem
  • Directions: From 93N, right off Exit 2, (93S, left off exit 2,) turn right on Pleasant, right on Paddock
  • Units per Building: 1
  • Construction: Pre-Construction
  • Total Stories: 1
  • Pre Construction: Yes
  • Price Per Sq Ft: 243.24
  • Property Class: Residential
  • Property Type: Condo
  • Year Built: 2016
  • List Agent: 6137
  • Special Features: NewHome
  • Property Sub Type: Detached
  • Stories: 1

Interior Features

  • Appliances: Dishwasher, Microwave, Range - Gas, Refrigerator
  • Equipment: CO Detector, Smoke Detectr-HrdWrdw/Bat
  • Features Accessibility: 1st Floor 1/2 Bathroom, 1st Floor Bedroom, 1st Floor Full Bathroom, 1st Floor Hrd Surfce Flr, Access Laundry No Steps, Bathroom w/Tub
  • Features Interior: Dining Area, Fireplace - Gas, Fireplaces - 1, Kitchen Island, Kitchen/Living, Laundry Hook-ups, Primary BR w/ BA, Walk-in Closet, Laundry - 1st Floor
  • Total Bedrooms: 2
  • Flooring: Ceramic Tile, Carpet, Hardwood
  • Total Bathrooms: 2
  • Three Quarter Bathrooms: 1
  • Full Bathrooms: 1
  • Basement: Yes
  • Basement Access Type: Walk-up
  • Basement Description: Bulkhead, Concrete, Full
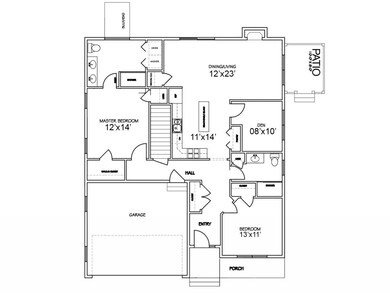
  • Level 1: Level 1: Bedroom, Level 1: Bath - Full, Level 1: Bath - 3/4, Level 1: Kitchen, Level 1: Living Room, Level 1: Primary Bedroom, Level 1: Office/Study
  • Room 1: Kitchen, 11X14, On Level: 1
  • Room 3: Living Room, 12X23 to 11X23, On Level: 1
  • Room 5: 1, 8X10
  • Room 7: Primary Bedroom, 14X12, On Level: 1
  • Room 8: Bedroom, 11x11.5, On Level: 1
  • Room 16: Bath - Full, On Level: 1
  • Room 17: Bath - 3/4, On Level: 1
  • Sq Ft - Apx Finished AG: 1450
  • Sq Ft - Apx Total: 1450
  • Sq Ft - Apx Total Finished: 1450

Exterior Features

  • Construction: Wood Frame
  • Driveway: Paved
  • Exterior: Vinyl
  • Foundation: Concrete
  • Road Frontage: TBD
  • Roads: Association, Paved, Private
  • Roof: Shingle - Architectural, Shingle - Asphalt
  • Features Exterior: Window Screens

Garage/Parking

  • Garage Capacity: 2
  • Parking: Driveway, Parking Spaces 2
  • Garage Type: Attached
  • Garage: Yes
  • Garage Description: Direct Entry

Utilities

  • Electric: 200 Amp
  • Sewer: Public
  • Water: Public
  • Water Heater: Gas - Natural, Owned, Tank
  • Heating Fuel: Gas - Natural
  • Heating: Hot Air
  • Cooling: Central AC
  • Utilities: Cable, Internet - Cable, Underground Utilities

Condo/Co-op/Association

  • Restrictions: 55 and Over, Pets - Allowed
  • HOA Fee Frequency: Monthly
  • Fee: 235
  • Fee Includes: Condo Association Fee, Landscaping, Plowing, Trash
  • Condo Name: The Paddock of Salem NH

Schools

  • High School: Salem High School

Lot Info

  • Common Land Acres: 11
  • Lot Description: Alternative Lots Avail, Alternative Styles Avail, Condo Development, Deed Restricted, Level
  • Surveyed: Yes
  • Zoning: Residential
  • Deed Book: 5567
  • Deed Page: 2181
  • Deed Recorded Type: Warranty
  • Unit/Lot Number: 6

Tax Info

  • Taxes TBD: Yes
  • Tax Year: 2015

MLS Schools

  • School District: Salem

Ownership History

We collect this data history from publicly available records. To have your information removed, we recommend requesting removal directly through your county’s website.

Date Name Owned For Owner Type

Purchase Details

Closed on
Aug 28, 2017
Sold by
Bought by
Current Estimated Value
$658,943

Purchase Details

Listed on
Dec 2, 2015
Closed on
Jun 30, 2016
Sold by
Bought by
Seller's Agent
Gail Nickerson
BHHS Verani Londonderry
Buyer's Agent
June Durso
Century 21 McLennan & Co
List Price
$359,900
Sold Price
$352,700
Premium/Discount to List
-$7,200
-2%

Home Financials for this Owner

Home Financials are based on the most recent Mortgage that was taken out on this home.
Avg. Annual Appreciation
6.34%
Source: Public Records

Purchase History

We collect this data history from publicly available records. To have your information removed, we recommend requesting removal directly through your county’s website.

Date Buyer Sale Price Title Company
-- --
$352,666 --
Source: Public Records

Property History

We collect this data history from publicly available records. To have your information removed, we recommend requesting removal directly through your county’s website.

Date Event Price List to Sale Price per Sq Ft
06/30/2016 06/30/16 Sold $352,700 -2.0% $243 / Sq Ft
05/05/2016 05/05/16 Pending -- -- --
12/02/2015 12/02/15 For Sale $359,900 -- $248 / Sq Ft
Source: PrimeMLS

Tax History

We collect this data history from publicly available records. To have your information removed, we recommend requesting removal directly through your county’s website.

Year Tax Paid Tax Assessment Tax Assessment Total Assessment is a certain percentage of the fair market value that is determined by local assessors to be the total taxable value of land and additions on the property. Land Improvement
2025 $7,876 $433,700 $0 $433,700
2024 $7,633 $433,700 $0 $433,700
2023 $7,356 $433,700 $0 $433,700
2022 $6,961 $433,700 $0 $433,700
2021 $6,931 $433,700 $0 $433,700
2020 $7,060 $320,600 $0 $320,600
2019 $7,047 $320,600 $0 $320,600
2018 $6,928 $320,600 $0 $320,600
2017 $6,681 $320,600 $0 $320,600
2016 $6,593 $322,700 $0 $322,700
2015 $1,063 $49,700 $49,700 $0
2014 $1,033 $49,700 $49,700 $0
Source: Public Records

Agents Affiliated with this Home

  • Section Image
  • Section Image
See All Agents

Map

Source: PrimeMLS

MLS Number: 4462570

PrimeMLS

APN: SLEM-000089-003977-000014

Your Personal Tour Guide

Ask me questions while you tour the home.