NOT LISTED FOR SALE
4 Beds
1.5 Baths
1,542 Sq Ft
1964 Built

Sale Details

Date Sold: May 30, 2014

Last sale price $230,000 $149 Per Sq Ft

20 Days on Market

Highlights

  • Indoor Spa
  • Main Floor Primary Bedroom
  • No HOA
  • Cape Cod Architecture
  • Sun or Florida Room
  • Den

About This Home

As of May 2014

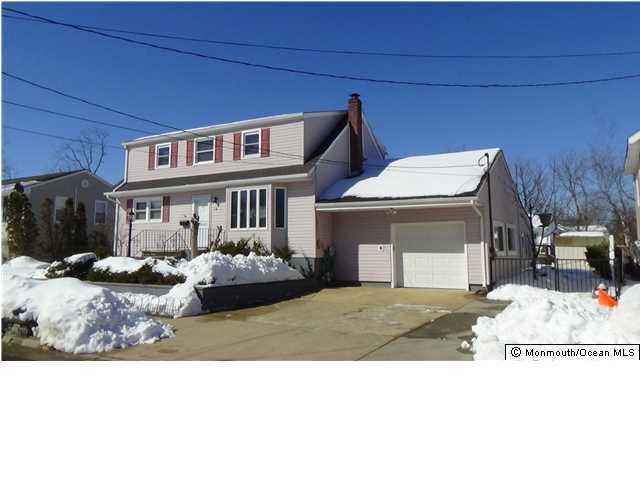
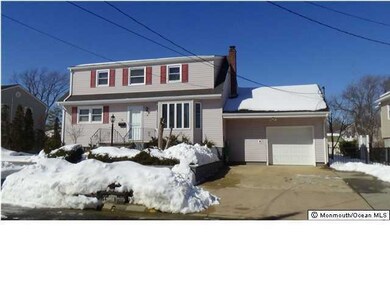
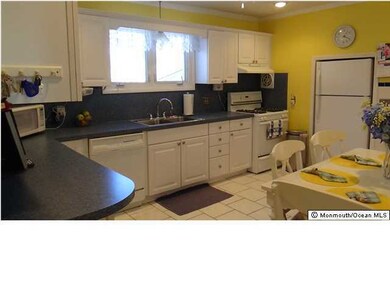
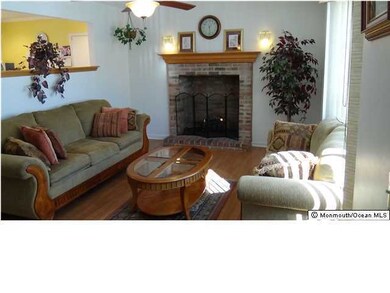
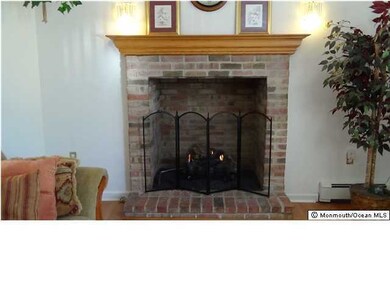
Hurry & purchase this lovingly cared for home on a dead end street! This 4 bedrm, 1.5 bathrm home will meet all of your needs! This inviting home features: updated hot water heater, boiler & centrail air and younger kitchen & windows. Roof is 12 years old. You'll love the gas fireplace in the living rm, hot tub in the cozy Florida rm, large basement, oversized garage,triple wide driveway & large yard with patio. 1 yr.home warr.incld. 07758 is actual zip code. 07748 is for Realtor.com purposes.

Last Agent to Sell the Property

Michael Minervini

RE/MAX 1st. Advantage License #9803637 Listed on: 02/18/2014

Last Buyer's Agent

Michael Minervini

RE/MAX 1st. Advantage License #9803637 Listed on: 02/18/2014

Create a Home Valuation Report for This Property
The Home Valuation Report is an in-depth analysis detailing your home's value as well as a comparison with similar homes in the area

Home Details

Home Type

  • Single Family

Est. Annual Taxes

  • $4,766

Year Built

  • Built in 1964

Parking

  • 1 Car Direct Access Garage
  • Oversized Parking
  • Parking Storage or Cabinetry
  • Parking Available
  • Double-Wide Driveway
  • On-Street Parking
  • Off-Street Parking

Home Design

  • Cape Cod Architecture
  • Shingle Roof
  • Vinyl Siding

Interior Spaces

  • 1,542 Sq Ft Home
  • 2-Story Property
  • Ceiling Fan
  • Recessed Lighting
  • Track Lighting
  • Light Fixtures
  • Gas Fireplace
  • Thermal Windows
  • Blinds
  • Bay Window
  • Window Screens
  • French Doors
  • Sliding Doors
  • Living Room
  • Den
  • Sun or Florida Room
  • Indoor Spa
  • Storm Doors

Kitchen

  • Eat-In Kitchen
  • Self-Cleaning Oven
  • Gas Cooktop
  • Stove
  • Range Hood
  • Microwave
  • Dishwasher

Flooring

  • Wall to Wall Carpet
  • Laminate
  • Ceramic Tile

Bedrooms and Bathrooms

  • 4 Bedrooms
  • Primary Bedroom on Main
  • Primary bedroom located on second floor

Laundry

  • Laundry Room
  • Dryer
  • Washer

Basement

  • Basement Fills Entire Space Under The House
  • Laundry in Basement

Outdoor Features

  • Patio
  • Exterior Lighting
  • Storage Shed

Lot Details

  • Lot Dimensions are 75 x 100
  • Street terminates at a dead end
  • Fenced
  • Oversized Lot
  • Level Lot

Schools

  • Port Monmouth Rd Elementary School
  • Thorne Middle School
  • Middle North High School

Utilities

  • Zoned Heating and Cooling System
  • Heating System Uses Natural Gas
  • Hot Water Baseboard Heater
  • Programmable Thermostat
  • Natural Gas Water Heater

Community Details

  • No Home Owners Association
  • Cape

Listing and Financial Details

  • Exclusions: NOTHING
  • Assessor Parcel Number 00276000000021

Home Details

Home Type

Single Family

Est. Annual Taxes

$4,766

Year Built

Built in 1964

Parking

1

Listing Details

  • Property Type: Residential
  • Property Sub Type: Single Family Residence
  • Model: CAPE
  • ResoLotFeatures: Dead End Street, Fenced Area, Oversized
  • Inclusions: Outdoor Lighting, Washer, Track Lighting, Window Treatments, Timer Thermostat, Blinds/Shades, Ceiling Fan(s), Dishwasher, Dryer, Light Fixtures, Microwave, Self/Con Clean, Stove, Stove Hood, Refrigerator, Screens, Gas Cooking
  • Subdivision Name: None
  • Architectural Style: Cape
  • Reso Flooring: Ceramic Tile, Laminate, W/W Carpet
  • Reso Interior Features: Attic - Other, Bay/Bow Window, Hot Tub, Sliding Door, Recessed Lighting
  • New Construction: No
  • Reso Other Structures: Storage Shed
  • Year Built: 1964
  • Contract Info List PriceSqFt: 152.33
  • Contract Info New Construction: No
  • General Property Info Waterview: No
  • General Property Info Fireplace: Yes
  • General Property Info Basement: Yes
  • General Property Info HOA: No
  • General Property Info Pool: No
  • Interior Sliding Door: Yes
  • WaterSewer Public Sewer: Yes
  • ExteriorPatio: Yes
  • Garage Direct Entry: Yes
  • General Property Info Lot Dimensions: 75 X 100
  • General Property Info Farm: No
  • Location Middle School: Thorne
  • Cooling Central Air: Yes
  • ExteriorFence: Yes
  • Roof Shingled: Yes
  • Rooms Laundry: Yes
  • Rooms Living Room: Yes
  • Lot Description Fenced Area: Yes
  • Included Gas Cooking: Yes
  • Included Stove: Yes
  • WaterSewer Public Water: Yes
  • Floors Ceramic Tile: Yes
  • Water Heater Natural Gas2: Yes
  • Out Buildings Storage Shed: Yes
  • Exterior Lighting: Yes
  • Parking Double Wide Drive: Yes
  • General Property Info Handicap Access: No
  • General Property Info # Fireplaces: 1.0
  • Interior Recessed Lighting: Yes
  • Lot Description Dead End Street: Yes
  • Included BlindsShades: Yes
  • Included Light Fixtures: Yes
  • Included Stove Hood: Yes
  • Exterior Thermal Window: Yes
  • Included Ceiling Fan(s): Yes
  • Included Outdoor Lighting: Yes
  • Included Screens: Yes
  • Included Timer Thermostat: Yes
  • Included Window Treatments: Yes
  • Living Room Fireplace - Gas7: Yes
  • Kitchen Floor - Ceramic4: Yes
  • Exterior Storm Door(s): Yes
  • Style Cape: Yes
  • Interior BayBow Window: Yes
  • Parking Concrete: Yes
  • Included SelfCon Clean: Yes
  • Floors Laminate: Yes
  • Kitchen Eat-In: Yes
  • Garage Oversized: Yes
  • Parking Oversized2: Yes
  • GreatFamily Room Floor - WW Carpet4: Yes
  • Living Room BayBow Window2: Yes
  • Garage Storage Above: Yes
  • GreatFamily Room French Doors4: Yes
  • Interior Hot Tub: Yes
  • Laundry Level Basement20: Yes
  • Included Track Lighting: Yes
  • Heating 2 Zoned Heat: Yes
  • Special Features: VirtualTour

Interior Features

  • Basement: Full
  • Basement: Yes
  • Full Bathrooms: 1
  • Half Bathrooms: 1
  • Total Bedrooms: 4
  • Stories: 2
  • Full Basement: Yes
  • Appliances Included:Dishwasher: Yes
  • Appliances Included:Refrigerator: Yes
  • Appliances Included:Dryer: Yes
  • Appliances Included:Washer: Yes
  • Appliances Included:Microwave: Yes
  • Other Rooms:Den2: Yes
  • Primary Bedroom Level:Second43: Yes
  • Primary Bedroom Level:First43: Yes
  • Primary Bedroom Half Bath: Yes

Exterior Features

  • Roof: Shingle
  • Topography: Level
  • Waterfront: No
  • Exclusions: NOTHING
  • Exterior Features: Fence, Patio, Storm Door(s), Thermal Window, Lighting
  • Construction:Siding - Vinyl: Yes

Garage/Parking

  • Garage: Yes
  • Attached Garage: Yes
  • Garage Spaces: 1.0
  • Parking Features: Concrete, Double Wide Drive, Driveway, Off Street, On Street, Direct Access, Oversized, Storage
  • General Property Info:Garage: Yes
  • ParkingOffStreet: Yes
  • Parking Driveway: Yes
  • Parking:On Street: Yes

Utilities

  • Sewer: Public Sewer
  • Cooling: Central Air
  • Cooling Y N: Yes
  • Heating: Natural Gas, HWBB, 2 Zoned Heat
  • HeatingYN: Yes
  • Water Source: Public
  • Heating:Natural Gas: Yes

Condo/Co-op/Association

  • Association: No

Schools

  • Middle Or Junior School: Thorne

Lot Info

  • Lot Dimensions: 75 X 100
  • Parcel #: 00276000000021
  • Zoning Description: Residential

Tax Info

  • Tax Year: 2013
  • Tax Annual Amount: 4766.0

MLS Schools

  • Elementary School: Port Monmouth Rd
  • High School: Middle North

Home Values in the Area

Source: Public Records

Average Home Value in this Area


Source: Public Records

Agents Specializing in New Monmouth, NJ

See All Agents

Property History

We collect this data history from publicly available records. To have your information removed, we recommend requesting removal directly through your county’s website.

Date Event Price List to Sale Price per Sq Ft
05/30/2014 05/30/14 Sold $230,000 -- $149 / Sq Ft
Source: MOREMLS (Monmouth Ocean Regional REALTORS®)

Tax History

We collect this data history from publicly available records. To have your information removed, we recommend requesting removal directly through your county’s website.

Year Tax Paid Tax Assessment Tax Assessment Total Assessment is a certain percentage of the fair market value that is determined by local assessors to be the total taxable value of land and additions on the property. Land Improvement
2026 $6,098 $540,855 $343,361 $197,494
2025 $5,995 $530,250 $336,628 $193,622
2024 $5,995 $519,853 $330,027 $189,826
2023 $5,778 $509,660 $323,556 $186,104
2022 $5,692 $499,667 $317,212 $182,455
2021 $5,582 $489,870 $310,992 $178,878
2020 $5,548 $484,847 $307,803 $177,044
2019 $5,435 $475,341 $301,768 $173,573
2018 $5,330 $466,021 $295,851 $170,170
2017 $5,245 $456,884 $290,050 $166,834
2016 $5,020 $447,926 $284,363 $163,563
2015 $4,943 $441,198 $280,091 $161,107
2014 $4,844 $432,556 $274,604 $157,952
Source: Public Records

Agents Affiliated with this Home

See All Agents

Map

Source: MOREMLS (Monmouth Ocean Regional REALTORS®)

MLS Number: 21405709

MOREMLS (Monmouth Ocean Regional REALTORS®)
Your Personal Tour Guide

Ask me questions while you tour the home.