
Tiffany Megna
Howard Hanna Rand Realty
(845) 617-5611
68 Total Sales
6 in Wallkill
$332K - $474K Price Range
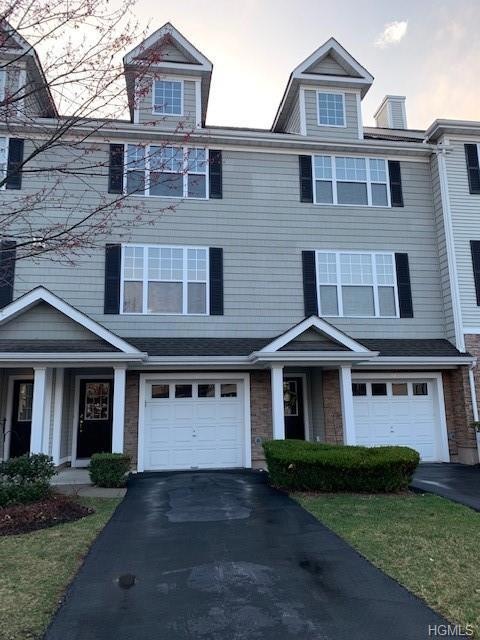
Estimated Value: $476,967 - $539,000
Beautiful Condo in the Fairways, This unit features a 2 bedroom, 2 1/2 bath and an office which can be used as an additional bedroom. Kitchen offers beautiful appliances with granite counter tops and eat in Kitchen. Spacious living room with additional room for formal dinning. Master bedroom has cathedral ceilings with a skylight, master bath includes jacuzzi tub. Fourth floor loft can be used as office/ 3rd bedroom. Lots of closet space. Water softener included. A short walk to the clubhouse includes pool, gym, game room, library and lounge. Close to ORMC Hospital, Shops and major highways. Maintenance free! Additional Information: Amenities:Storage,ParkingFeatures:1 Car Attached,Storage: Garage,
Last Agent to Rent the Property
Sandra Muriel
Howard Hanna Rand Realty License #40MU0963066 Listed on: 04/16/2019
Last Renter's Agent
Sandra Muriel
Howard Hanna Rand Realty License #40MU0963066 Listed on: 04/16/2019
We collect this data history from publicly available records. To have your information removed, we recommend requesting removal directly through your county’s website.
Tiffany Megna
Howard Hanna Rand Realty
(845) 617-5611
68 Total Sales
6 in Wallkill
$332K - $474K Price Range
Rachel Jones
Jason Mitchell Real Estate Connecticut LLC
(475) 215-2366
23 Total Sales
1 in Wallkill
$630,000 Price
Nathan Kaplan
Real Broker NY LLC
(551) 277-4975
36 Total Sales
1 in Wallkill
$585,000 Price
Christina Rowan
Howard Hanna Rand Realty
(845) 210-9873
65 Total Sales
5 in Wallkill
$170K - $655K Price Range
Joel Ayala
HomeSmart Homes & Estates
(855) 626-0401
74 Total Sales
1 in Wallkill
$434,000 Price
Rosemary DelliCarpini
eXp Realty
(845) 474-8246
30 Total Sales
2 in Wallkill
$394K - $559K Price Range
We collect this data history from publicly available records. To have your information removed, we recommend requesting removal directly through your county’s website.
| Date | Buyer | Sale Price | Title Company |
|---|---|---|---|
| $255,000 | John Bach | ||
| -- | Gary Sobo | ||
| $338,610 | John Cavallaro |
We collect this data history from publicly available records. To have your information removed, we recommend requesting removal directly through your county’s website.
| Date | Status | Borrower | Loan Amount |
|---|---|---|---|
| Open | $239,000 | ||
| Closed | $255,000 | ||
| Previous Owner | $88,593 |
We collect this data history from publicly available records. To have your information removed, we recommend requesting removal directly through your county’s website.
| Date | Event | Price | List to Sale | Price per Sq Ft | Prior Sale |
|---|---|---|---|---|---|
| 12/10/2024 12/10/24 | Off Market | $2,200 | -- | -- | |
| 05/11/2019 05/11/19 | Rented | $2,200 | -4.3% | -- | |
| 04/26/2019 04/26/19 | Price Changed | $2,300 | -8.0% | $1 / Sq Ft | |
| 04/16/2019 04/16/19 | For Rent | $2,500 | 0.0% | -- | |
| 03/17/2016 03/17/16 | Sold | $255,000 | -1.9% | $128 / Sq Ft | View Prior Sale |
| 12/14/2015 12/14/15 | Pending | -- | -- | -- | |
| 07/25/2015 07/25/15 | For Sale | $259,900 | -- | $130 / Sq Ft |
We collect this data history from publicly available records. To have your information removed, we recommend requesting removal directly through your county’s website.
| Year | Tax Paid | Tax Assessment Tax Assessment Total Assessment is a certain percentage of the fair market value that is determined by local assessors to be the total taxable value of land and additions on the property. | Land | Improvement |
|---|---|---|---|---|
| 2025 | $5,414 | $35,010 | $4,600 | $30,410 |
| 2024 | $5,414 | $35,010 | $4,600 | $30,410 |
| 2023 | $5,476 | $35,010 | $4,600 | $30,410 |
| 2022 | $5,616 | $35,010 | $4,600 | $30,410 |
| 2021 | $5,959 | $35,010 | $4,600 | $30,410 |
| 2020 | $1,790 | $35,010 | $4,600 | $30,410 |
| 2019 | $4,228 | $35,010 | $4,600 | $30,410 |
| 2018 | $5,103 | $35,010 | $4,600 | $30,410 |
| 2017 | $5,111 | $35,010 | $4,600 | $30,410 |
| 2016 | $4,845 | $35,010 | $4,600 | $30,410 |
| 2015 | -- | $35,010 | $4,600 | $30,410 |
| 2014 | -- | $35,010 | $4,600 | $30,410 |
S
Landlord's Agent in 2019
Sandra Muriel
Howard Hanna Rand Realty
H
Seller's Agent in 2016
Heather Pinand
Realty Promotions Inc
(845) 741-3126
18 Total Sales
A
Buyer's Agent in 2016
Asmita Patel
HomeSmart Homes & Estates
(845) 978-4313
3 Total Sales
Source: OneKey® MLS
MLS Number: H4922341
APN: 335200-105-000-0001-001.000-0047
Disclaimer: Certain information contained herein is derived from information provided by parties other than Homes.com. All information provided is deemed reliable, but is not guaranteed to be accurate and should be independently verified.
The data relating to real estate for sale or lease on this web site comes in part from OneKey® MLS. Real estate listings held by brokerage firms other than Ten-X are marked with the OneKey® MLS logo or an abbreviated logo and detailed information about them includes the name of the listing broker.
Based on information submitted to the MLS GRID. All data is obtained from various sources and may not have been verified by broker or MLS GRID. Supplied Open House Information is subject to change without notice. All information should be independently reviewed and verified for accuracy. Properties may or may not be listed by the office/agent presenting the information. Some IDX listings have been excluded from this website. IDX information is provided exclusively for personal, non-commercial use, and may not be used for any purpose other than to identify prospective properties consumers may be interested in purchasing.
Information is deemed reliable but not guaranteed.
Copyright 2026 OneKey® MLS. All rights reserved.
Based on information submitted to the MLS GRID
Listings courtesy of OneKey® MLS as distributed by MLS GRID
Ask me questions while you tour the home.