
Cory Tyler
Berkshire Hathaway NE Prop.
(860) 406-5786
65 Total Sales
1 in Cromwell
$540,000 Price
Estimated Value: $807,000 - $922,000
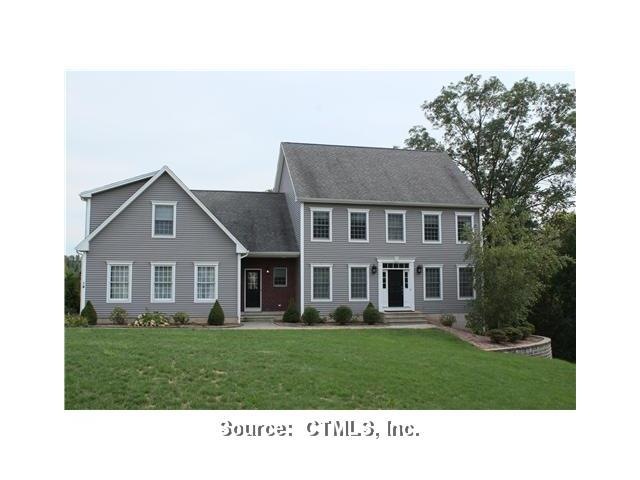
Open floor plan,located at end of cul. Upscale kitchen w/ amazing granite tops,large sunny eating porch & cherry cabinetry througout. Large froom w/ fireplace. Formal dining room.Office on first floor. Mstr suite with fp & upscale bath w/ whirlpool tub.
Master suite with with fp. Large laundry room with cabinetry and work sink & folding table. Huge bonus room with space for all! Must see crown moldings throughout with french doors. Wood and tile floors.
Last Agent to Sell the Property
Don Barrett
Berkshire Hathaway NE Prop. License #REB.0033757 Listed on: 08/31/2011
We collect this data history from publicly available records. To have your information removed, we recommend requesting removal directly through your county’s website.
Cory Tyler
Berkshire Hathaway NE Prop.
(860) 406-5786
65 Total Sales
1 in Cromwell
$540,000 Price
Mike Albert
RE/MAX RISE
(860) 845-0960
243 Total Sales
1 in Cromwell
$403,250 Price
Kamil Andrukiewicz
NEW HAUS GROUP LLC
(860) 846-4785
387 Total Sales
6 in Cromwell
$75K - $480K Price Range
Taylor Shurtleff
Real Broker CT, LLC
(860) 390-4769
56 Total Sales
3 in Cromwell
$185K - $335K Price Range
Meghan Meyerhoff
Coldwell Banker Realty
(862) 430-2362
12 Total Sales
1 in Cromwell
$325,000 Price
Betsy Anderson
William Pitt Sotheby's Int'l
(475) 267-6686
68 Total Sales
2 in Cromwell
$185K - $210K Price Range
We collect this data history from publicly available records. To have your information removed, we recommend requesting removal directly through your county’s website.
| Date | Buyer | Sale Price | Title Company |
|---|---|---|---|
| $435,000 | -- | ||
| Babu Stanley | $450,000 | -- | |
| Bac Home Loans Svcng L | -- | -- | |
| Bac Home Loans Svcng L | -- | -- |
We collect this data history from publicly available records. To have your information removed, we recommend requesting removal directly through your county’s website.
| Date | Status | Borrower | Loan Amount |
|---|---|---|---|
| Open | $350,000 | ||
| Closed | Thompson Benjamin R | $373,000 | |
| Closed | Thompson Benjamin R | $365,400 | |
| Previous Owner | Curry Kimberly J | $100,000 | |
| Previous Owner | Curry Kimberly J | $416,500 |
We collect this data history from publicly available records. To have your information removed, we recommend requesting removal directly through your county’s website.
| Date | Event | Price | List to Sale | Price per Sq Ft |
|---|---|---|---|---|
| 06/14/2012 06/14/12 | Sold | $435,000 | -8.2% | $132 / Sq Ft |
| 04/04/2012 04/04/12 | Pending | -- | -- | -- |
| 08/31/2011 08/31/11 | For Sale | $474,000 | -- | $144 / Sq Ft |
We collect this data history from publicly available records. To have your information removed, we recommend requesting removal directly through your county’s website.
| Year | Tax Paid | Tax Assessment Tax Assessment Total Assessment is a certain percentage of the fair market value that is determined by local assessors to be the total taxable value of land and additions on the property. | Land | Improvement |
|---|---|---|---|---|
| 2025 | $13,884 | $450,940 | $130,690 | $320,250 |
| 2024 | $13,560 | $450,940 | $130,690 | $320,250 |
| 2023 | $12,762 | $433,930 | $130,690 | $303,240 |
| 2022 | $11,698 | $350,980 | $115,990 | $234,990 |
| 2021 | $11,698 | $350,980 | $115,990 | $234,990 |
| 2020 | $11,523 | $350,980 | $115,990 | $234,990 |
| 2019 | $11,523 | $350,980 | $115,990 | $234,990 |
| 2018 | $11,773 | $358,610 | $115,990 | $242,620 |
| 2017 | $11,002 | $324,270 | $108,590 | $215,680 |
| 2016 | $10,905 | $324,270 | $108,590 | $215,680 |
DB
Seller's Agent in 2012
Don Barrett
Berkshire Hathaway Home Services
EL
Buyer's Agent in 2012
Eric Lindlau
Lindlau Realty, Inc.
(860) 558-6420
54 Total Sales
Source: SmartMLS
MLS Number: G602264
APN: CROM-000003-000002-000037
Disclaimer: Certain information contained herein is derived from information provided by parties other than Homes.com. All information provided is deemed reliable, but is not guaranteed to be accurate and should be independently verified.
IDX information is provided exclusively for personal, non-commercial use, and may not be used for any purpose other than to identify prospective properties consumers may be interested in purchasing. Information is deemed reliable but not guaranteed.
Ask me questions while you tour the home.