
Karen Rivard
EXP Realty
(833) 853-8974
110 Total Sales
1 in Tilton
$112,450 Price


Estimated Value: $518,000 - $629,724
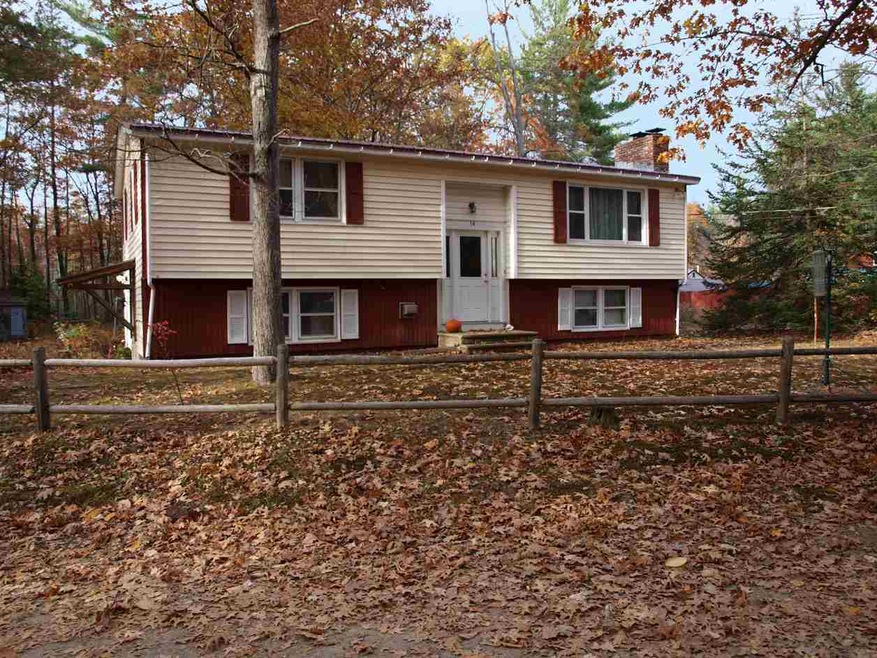
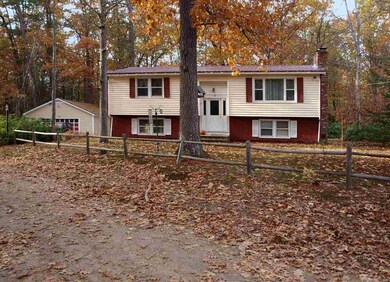
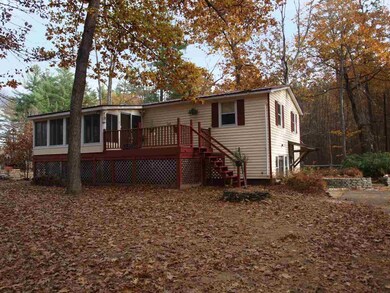
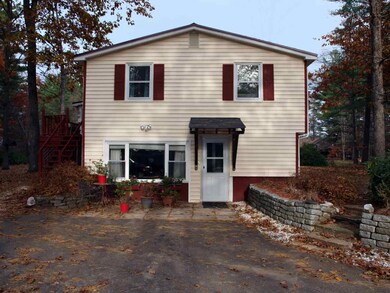
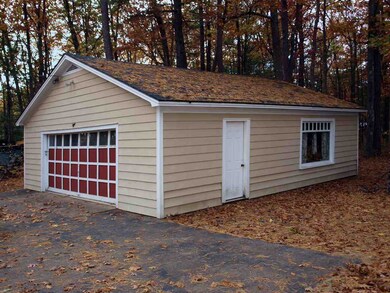
Boat, Paddle, Swim! Enjoy 4 season fun from this spacious raised ranch just steps from your private, shared beach on Silver Lake! Close to Rte 93 and Tilton's great shopping and restaurants, but tucked away on a quiet country lane, this home has a great floor plan with in-law potential. There's plenty of room for everyone! With its large eat-in kitchen, fireplaced living room, and huge family/game room this home perfect for entertaining. The bright sunroom and deck overlook a private, level lot, great for outdoor fun, and the oversized 2 car garage has plenty of extra storage space. The metal roof is new and all systems have been updated and well-maintained. This is a great opportunity to take advantage of all the amenities and activities the Lakes Region has to offer!
Last Agent to Sell the Property
Leading Edge Real Estate License #116534 Listed on: 11/03/2016
We collect this data history from publicly available records. To have your information removed, we recommend requesting removal directly through your county’s website.
Karen Rivard
EXP Realty
(833) 853-8974
110 Total Sales
1 in Tilton
$112,450 Price
Christine Bassett
Lacasse & Avery Real Estate Brokerage
(877) 696-3142
16 Total Sales
2 in Tilton
$120K - $160K Price Range
George Carroll
Two Villages R.E.
(888) 350-5933
24 Total Sales
1 in Tilton
$250,000 Price
Nancy Williams
Roche Realty Group
(888) 613-5278
121 Total Sales
6 in Tilton
$145K - $671K Price Range
Crystal Ashman
Apex Real Estate
(855) 801-5811
88 Total Sales
1 in Tilton
$565,000 Price
Gail Athas
Rosenthall Realty Group LLC
(877) 812-3785
17 Total Sales
1 in Tilton
$430,000 Price
We collect this data history from publicly available records. To have your information removed, we recommend requesting removal directly through your county’s website.
| Date | Buyer | Sale Price | Title Company |
|---|---|---|---|
| $194,000 | -- | ||
| Joan E Connor T | -- | -- | |
| Connor Joan | $150,000 | -- |
We collect this data history from publicly available records. To have your information removed, we recommend requesting removal directly through your county’s website.
| Date | Status | Borrower | Loan Amount |
|---|---|---|---|
| Open | $212,000 | ||
| Closed | Olson 3Rd Richard H | $194,000 |
We collect this data history from publicly available records. To have your information removed, we recommend requesting removal directly through your county’s website.
| Date | Event | Price | List to Sale | Price per Sq Ft |
|---|---|---|---|---|
| 03/17/2017 03/17/17 | Sold | $194,000 | -3.0% | $194 / Sq Ft |
| 01/28/2017 01/28/17 | Pending | -- | -- | -- |
| 11/03/2016 11/03/16 | For Sale | $199,900 | -- | $200 / Sq Ft |
We collect this data history from publicly available records. To have your information removed, we recommend requesting removal directly through your county’s website.
| Year | Tax Paid | Tax Assessment Tax Assessment Total Assessment is a certain percentage of the fair market value that is determined by local assessors to be the total taxable value of land and additions on the property. | Land | Improvement |
|---|---|---|---|---|
| 2025 | $5,350 | $473,900 | $149,700 | $324,200 |
| 2024 | $5,051 | $467,700 | $149,700 | $318,000 |
| 2023 | $4,266 | $240,900 | $81,700 | $159,200 |
| 2022 | $3,871 | $240,900 | $81,700 | $159,200 |
| 2021 | $3,941 | $240,900 | $81,700 | $159,200 |
| 2020 | $4,449 | $240,900 | $81,700 | $159,200 |
| 2019 | $4,724 | $240,900 | $81,700 | $159,200 |
| 2018 | $3,975 | $178,000 | $57,700 | $120,300 |
| 2017 | $3,803 | $176,900 | $57,700 | $119,200 |
| 2016 | $3,574 | $172,500 | $57,700 | $114,800 |
| 2015 | $3,962 | $172,500 | $57,700 | $114,800 |
| 2014 | $3,434 | $172,500 | $57,700 | $114,800 |
| 2013 | $3,422 | $187,000 | $72,500 | $114,500 |
| 2012 | $3,413 | $187,000 | $72,500 | $114,500 |
Seller's Agent in 2017
Kevin McRobbie
Leading Edge Real Estate
(978) 376-8093
32 Total Sales
ST
Buyer's Agent in 2017
Steve Tetrault
Coldwell Banker Realty Bedford NH
(603) 471-0777
1 Total Sale
Source: PrimeMLS
MLS Number: 4607722
APN: TILT-000022R-000060
Disclaimer: Certain information contained herein is derived from information provided by parties other than Homes.com. All information provided is deemed reliable, but is not guaranteed to be accurate and should be independently verified.
Copyright 2026 PrimeMLS, Inc. All rights reserved. This information is deemed reliable, but not guaranteed. The data relating to real estate displayed on this display comes in part from the IDX Program of PrimeMLS. The information being provided is for consumers’ personal, non-commercial use and may not be used for any purpose other than to identify prospective properties consumers may be interested in purchasing.
Ask me questions while you tour the home.