
Cooper Gaines
eXp Realty of Northern CA, Inc
(650) 502-6235
57 Total Sales
1 in Central Novato
$940,000 Price
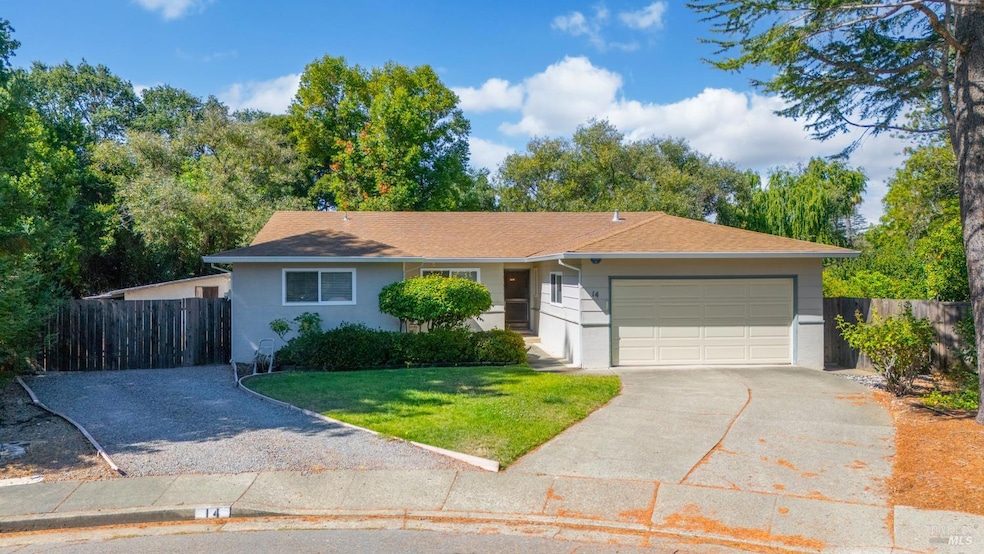
New price improvement! This is a must see! Spacious single story, four-bedroom, two-bathroom home in a nice well-established neighborhood in Novato. This large 10,350 square foot, level lot offers lots of space for gardening, barbequing and entertaining area or possible gated RV/ boat storage. The home boasts a spacious formal living room, a separate family room with bar area for eating just off of the kitchen and a large shed in the back yard with power that offers lots of possibilities. Located in a cul-de-sac close to shopping, downtown Novato, restaurants and schools. Not far from highway 101 for commuting. Come add your personal design touches and make this house your forever home!
Last Agent to Sell the Property
Navigate Real Estate License #DRE #01435821 Listed on: 08/28/2025
We collect this data history from publicly available records. To have your information removed, we recommend requesting removal directly through your county’s website.
Cooper Gaines
eXp Realty of Northern CA, Inc
(650) 502-6235
57 Total Sales
1 in Central Novato
$940,000 Price
Edward Buckner
Keller Williams Realty
(707) 360-6898
78 Total Sales
1 in Central Novato
$329,000 Price
John Woodruff
Aethos Real Estate
(628) 200-7963
52 Total Sales
1 in Central Novato
$1,418,000 Price
Douglas Hecker
Coldwell Banker Realty
(707) 634-2774
148 Total Sales
3 in Central Novato
$425K - $1.1M Price Range
Shirin Zehtabfard
Coldwell Banker Realty
(650) 870-9647
40 Total Sales
1 in Central Novato
$785,000 Price
Kim Fahy
Martinelli Real Estate Inc
(707) 608-6551
59 Total Sales
1 in Central Novato
$1,330,000 Price
We collect this data history from publicly available records. To have your information removed, we recommend requesting removal directly through your county’s website.
| Date | Type | Sale Price | Title Company |
|---|---|---|---|
| Grant Deed | $915,000 | First American Title | |
| Interfamily Deed Transfer | -- | None Available |
We collect this data history from publicly available records. To have your information removed, we recommend requesting removal directly through your county’s website.
| Date | Status | Loan Amount | Loan Type |
|---|---|---|---|
| Open | $732,000 | New Conventional |
We collect this data history from publicly available records. To have your information removed, we recommend requesting removal directly through your county’s website.
| Date | Event | Price | List to Sale | Price per Sq Ft |
|---|---|---|---|---|
| 02/04/2026 02/04/26 | Sold | $915,000 | -4.6% | $557 / Sq Ft |
| 01/28/2026 01/28/26 | Pending | -- | -- | -- |
| 12/30/2025 12/30/25 | Price Changed | $959,000 | -2.6% | $583 / Sq Ft |
| 11/03/2025 11/03/25 | Price Changed | $985,000 | -1.4% | $599 / Sq Ft |
| 09/24/2025 09/24/25 | Price Changed | $999,000 | -4.9% | $608 / Sq Ft |
| 08/28/2025 08/28/25 | For Sale | $1,050,000 | -- | $639 / Sq Ft |
We collect this data history from publicly available records. To have your information removed, we recommend requesting removal directly through your county’s website.
| Year | Tax Paid | Tax Assessment Tax Assessment Total Assessment is a certain percentage of the fair market value that is determined by local assessors to be the total taxable value of land and additions on the property. | Land | Improvement |
|---|---|---|---|---|
| 2026 | $3,596 | $918,000 | $510,000 | $408,000 |
| 2025 | $3,596 | $218,568 | $60,021 | $158,547 |
| 2024 | $3,267 | $214,282 | $58,844 | $155,438 |
| 2023 | $3,446 | $210,080 | $57,690 | $152,390 |
| 2022 | $3,093 | $205,962 | $56,559 | $149,403 |
| 2021 | $3,081 | $201,907 | $55,442 | $146,465 |
| 2020 | $3,037 | $199,838 | $54,874 | $144,964 |
| 2019 | $2,825 | $195,920 | $53,798 | $142,122 |
| 2018 | $2,775 | $192,078 | $52,743 | $139,335 |
| 2017 | $2,719 | $188,313 | $51,709 | $136,604 |
| 2016 | $2,754 | $184,621 | $50,695 | $133,926 |
| 2015 | $2,698 | $181,848 | $49,934 | $131,914 |
| 2014 | $2,619 | $178,286 | $48,956 | $129,330 |
M
Seller's Agent in 2026
Monique Kimmer
Navigate Real Estate
(415) 302-2418
1 in this area
31 Total Sales
J
Buyer's Agent in 2026
James Murray
Marin Realty Group
(415) 847-1835
1 in this area
11 Total Sales
Source: Bay Area Real Estate Information Services (BAREIS)
MLS Number: 325071002
APN: 140-021-16
Disclaimer: Certain information contained herein is derived from information provided by parties other than Homes.com. All information provided is deemed reliable, but is not guaranteed to be accurate and should be independently verified.
Listing information deemed reliable but not guaranteed. Copyright 2026 Bay Area Real Estate Information Services, Inc. All Right Reserved.
Ask me questions while you tour the home.