
Laurie Cappuccio
Classified Realty Group
(978) 705-5656
80 Total Sales
1 in Marblehead
$635,000 Price
Estimated Value: $1,510,364
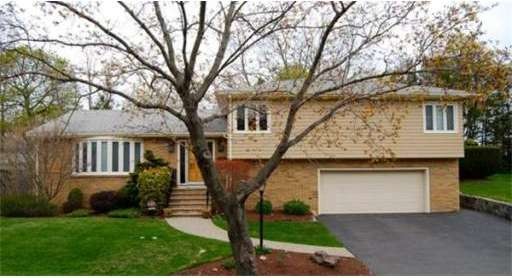
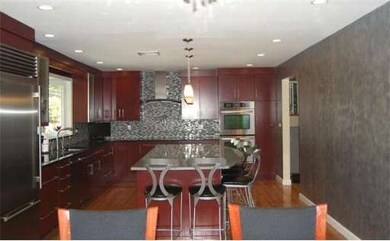
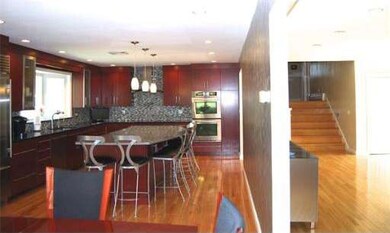
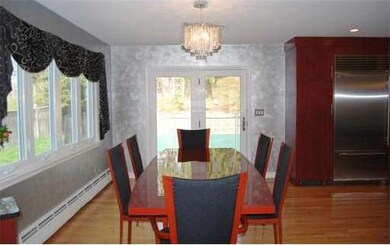
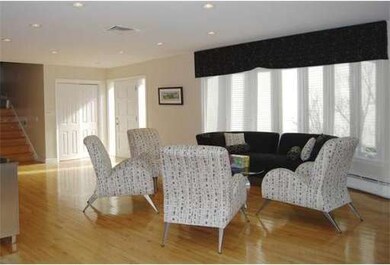
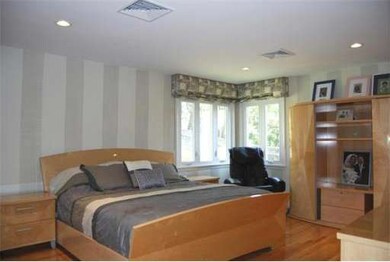
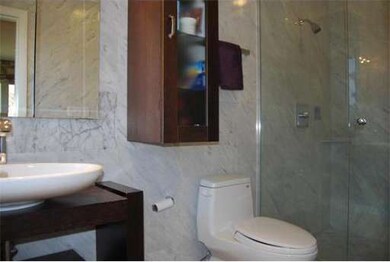
This open floor plan house is great for entertaining. From the gourmet kitchen with its Jenn Air Induction Stove top & Sub Zero refrigerator to the heated in ground swimming pool. This house has many great features. Hardwood floors and recessed lighting thru out. Many upgrades & Well maintained. Exterior Painted 2013 Gourmet Kitchen w/top of the line appliances. Harvey windows thru out. New in 2012: 200 AMP Electric Panel. Central A/C and Heat system. Paver walkway. New 2011
Last Agent to Sell the Property
Diane Shoer
Coldwell Banker Realty - Marblehead License #449549483 Listed on: 05/07/2013
Home Type
Single Family
Year Built
1960
Lot Details
10,454 Sq Ft Lot
We collect this data history from publicly available records. To have your information removed, we recommend requesting removal directly through your county’s website.
Laurie Cappuccio
Classified Realty Group
(978) 705-5656
80 Total Sales
1 in Marblehead
$635,000 Price
Margaret Belmonte
Leading Edge Real Estate
(351) 208-9854
41 Total Sales
1 in Marblehead
$781,000 Price
The Baker Team .
Keller Williams Realty
(781) 661-5797
94 Total Sales
2 in Marblehead
$1,800,000 Price Range
Carol St. Pierre
Tache Real Estate, Inc.
(781) 776-5893
40 Total Sales
1 in Marblehead
$1,100,000 Price
Diane Cadogan Hughes
Barrett Sotheby's International Realty
(781) 776-5452
74 Total Sales
1 in Marblehead
$768,000 Price
Lisa Licata-Schepici
Coldwell Banker Realty - Lynnfield
(351) 666-4792
56 Total Sales
1 in Marblehead
$430,000 Price
We collect this data history from publicly available records. To have your information removed, we recommend requesting removal directly through your county’s website.
| Date | Buyer | Sale Price | Title Company |
|---|---|---|---|
| $765,000 | -- | ||
| Kaplowitch Scott | $615,000 | -- | |
| Kovner Gary | $335,000 | -- |
We collect this data history from publicly available records. To have your information removed, we recommend requesting removal directly through your county’s website.
| Date | Status | Borrower | Loan Amount |
|---|---|---|---|
| Closed | -- | $584,000 | |
| Previous Owner | Kaplowitch Melissa K | $132,000 | |
| Previous Owner | -- | $492,000 | |
| Previous Owner | Kovner Gary J | $250,000 | |
| Previous Owner | Kovner Gary J | $78,858 | |
| Previous Owner | Kovner Gary J | $76,500 | |
| Previous Owner | Kovner Gary J | $56,000 | |
| Previous Owner | Kovner Gary J | $332,000 | |
| Previous Owner | Kovner Gary J | $52,631 | |
| Previous Owner | Kovner Gary J | $310,000 | |
| Previous Owner | Kovner Gary J | $297,000 |
We collect this data history from publicly available records. To have your information removed, we recommend requesting removal directly through your county’s website.
| Year | Tax Paid | Tax Assessment Tax Assessment Total Assessment is a certain percentage of the fair market value that is determined by local assessors to be the total taxable value of land and additions on the property. | Land | Improvement |
|---|---|---|---|---|
| 2025 | $10,504 | $1,160,700 | $609,500 | $551,200 |
| 2024 | $10,130 | $1,130,600 | $623,100 | $507,500 |
| 2023 | $10,073 | $1,007,300 | $548,600 | $458,700 |
| 2022 | $9,648 | $917,100 | $487,600 | $429,500 |
| 2021 | $9,199 | $882,800 | $460,500 | $422,300 |
| 2020 | $8,997 | $865,900 | $460,500 | $405,400 |
| 2019 | $8,864 | $825,300 | $419,900 | $405,400 |
| 2018 | $8,796 | $798,200 | $392,800 | $405,400 |
| 2017 | $8,640 | $784,700 | $379,300 | $405,400 |
| 2016 | $8,409 | $757,600 | $352,200 | $405,400 |
| 2015 | $7,794 | $703,400 | $298,000 | $405,400 |
| 2014 | $5,852 | $527,700 | $270,900 | $256,800 |
DS
Seller's Agent in 2013
Diane Shoer
Coldwell Banker Realty - Marblehead
Buyer's Agent in 2013
Niamh Callahan
J. Barrett & Company
(781) 718-2824
5 Total Sales
Source: MLS Property Information Network (MLS PIN)
MLS Number: 71521502
APN: MARB-000051-000013
Disclaimer: Certain information contained herein is derived from information provided by parties other than Homes.com. All information provided is deemed reliable, but is not guaranteed to be accurate and should be independently verified.
The property listing data and information, or the Images, set forth herein were provided to MLS Property Information Network, Inc. from third party sources, including sellers, lessors and public records, and were compiled by MLS Property Information Network, Inc. The property listing data and information, and the Images, are for the personal, non-commercial use of consumers having a good faith interest in purchasing or leasing listed properties of the type displayed to them and may not be used for any purpose other than to identify prospective properties which such consumers may have a good faith interest in purchasing or leasing. MLS Property Information Network, Inc. and its subscribers disclaim any and all representations and warranties as to the accuracy of the property listing data and information, or as to the accuracy of any of the Images, set forth herein.
Ask me questions while you tour the home.