
Seller's Agent in 2022
Joanne Gerety Rice
BHHS Verani Bedford
(603) 860-8046
27 Total Sales
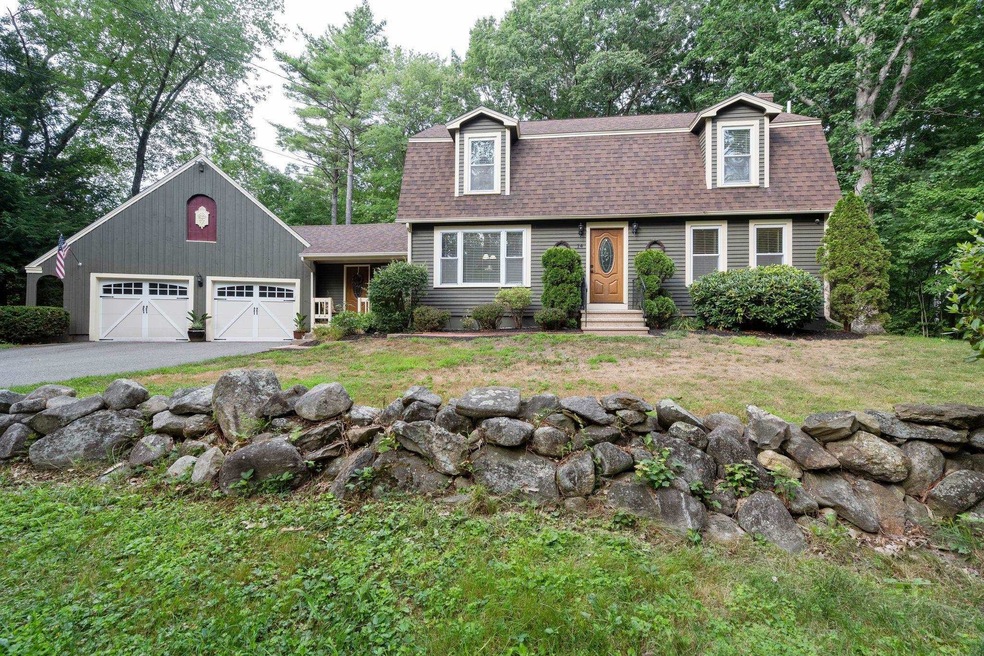
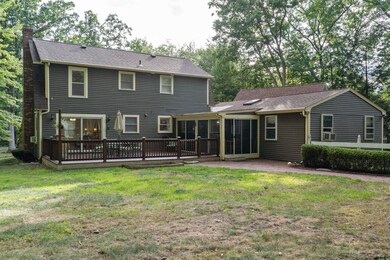
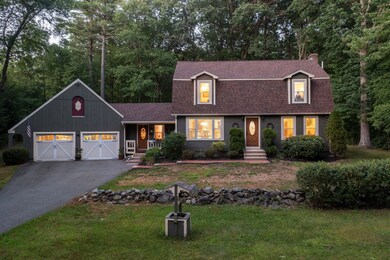
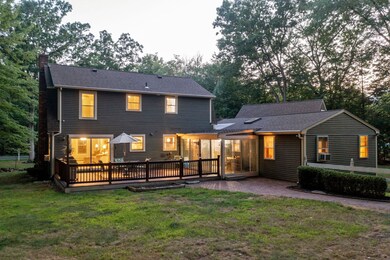
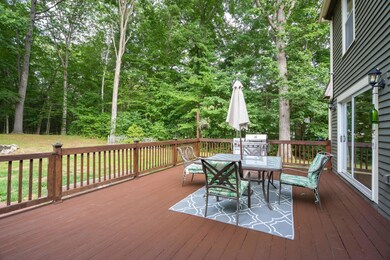
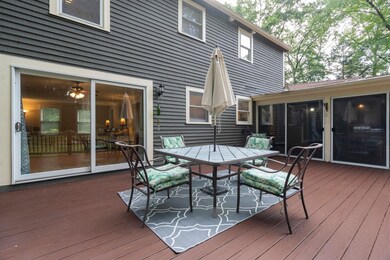
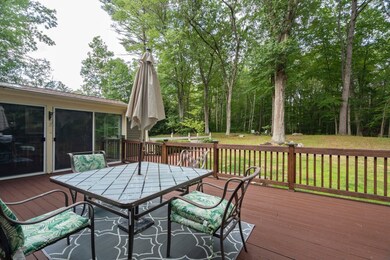
CALL/TEXT OR EMAIL JOANNE GERETY RICE TO SCHEDULE YOUR SHOWING AT... 603-860-8046 - JOANNE.GERETY@VERANI.COM This wonderful 4-5 bedroom, 4 bath home with 2 car attached garage has a LEGAL-INLAW/ADU that can also be used for RENTAL INCOME. The home is nestled on over an acre offering level play area, with a front porch, deck and patio for outdoor living. The tree lined back yard gives you views of nature and privacy. THE MAIN HOUSE has been lovingly updated and features 3 bedrooms, 2.5 baths. Remodeled, light and bright kitchen with NEW SS appliances, wine fridge, granite, hardwood floors, pantry opens to the Dining Room, Breakfast/Appetizer Bar, Sun Room and has views of the Deck. Spacious, Fireplaced Living Room is perfect for watching movies and opens to an expansive deck making it great for relaxing and entertaining. Upstairs the PRIMARY BEDROOM WITH FULL BATH, walk in closet and 2 additional bedrooms with an updated full bath. THE IN-LAW/ADU has its own entry from the front porch which connects to the main house, sunroom and garage. This floor plan is so versatile with Living Room, Full Kitchen, Laundry Room/Pantry, 2 bedrooms and a full bath. Whole House Generator, New Septic System for 3 bedroom with legal in-law 8/20. Buderus boiler approx. 4 years old. Roof approx. 7 years old. Enjoy being conveniently located Lake Massebesic for kayaking, picnics and walking trails. Great commuter location! A MUST SEE! www.ExceptionalNHhomes.com
Last Agent to Sell the Property
BHHS Verani Bedford License #058186 Listed on: 08/13/2022
We collect this data history from publicly available records. To have your information removed, we recommend requesting removal directly through your county’s website.
We collect this data history from publicly available records. To have your information removed, we recommend requesting removal directly through your county’s website.
| Date | Buyer | Sale Price | Title Company |
|---|---|---|---|
| $652,000 | None Available | ||
| $450,000 | None Available | ||
| $285,000 | -- |
We collect this data history from publicly available records. To have your information removed, we recommend requesting removal directly through your county’s website.
| Date | Status | Borrower | Loan Amount |
|---|---|---|---|
| Open | $521,600 | ||
| Previous Owner | $413,950 | ||
| Closed | $278,000 | ||
| Closed | $50,000 |
We collect this data history from publicly available records. To have your information removed, we recommend requesting removal directly through your county’s website.
| Date | Event | Price | List to Sale | Price per Sq Ft | Prior Sale |
|---|---|---|---|---|---|
| 09/22/2022 09/22/22 | Sold | $652,000 | +8.7% | $240 / Sq Ft | |
| 08/15/2022 08/15/22 | Pending | -- | -- | -- | |
| 08/13/2022 08/13/22 | For Sale | $599,999 | +33.3% | $221 / Sq Ft | |
| 08/21/2020 08/21/20 | Sold | $450,000 | -2.0% | $166 / Sq Ft | View Prior Sale |
| 07/17/2020 07/17/20 | Pending | -- | -- | -- | |
| 07/02/2020 07/02/20 | For Sale | $459,000 | -- | $169 / Sq Ft |
We collect this data history from publicly available records. To have your information removed, we recommend requesting removal directly through your county’s website.
| Year | Tax Paid | Tax Assessment Tax Assessment Total Assessment is a certain percentage of the fair market value that is determined by local assessors to be the total taxable value of land and additions on the property. | Land | Improvement |
|---|---|---|---|---|
| 2025 | $9,096 | $655,300 | $204,400 | $450,900 |
| 2024 | $8,827 | $655,300 | $204,400 | $450,900 |
| 2023 | $8,263 | $655,300 | $204,400 | $450,900 |
| 2022 | $7,245 | $405,900 | $159,600 | $246,300 |
| 2021 | $7,363 | $405,900 | $159,600 | $246,300 |
| 2020 | $7,501 | $405,900 | $159,600 | $246,300 |
| 2019 | $7,635 | $405,900 | $159,600 | $246,300 |
| 2018 | $6,925 | $405,900 | $159,600 | $246,300 |
| 2017 | $6,766 | $319,900 | $152,100 | $167,800 |
| 2016 | $6,478 | $319,900 | $152,100 | $167,800 |
| 2015 | $6,625 | $319,900 | $152,100 | $167,800 |
| 2014 | $6,777 | $318,000 | $152,100 | $165,900 |
| 2013 | $6,230 | $318,000 | $152,100 | $165,900 |
Seller's Agent in 2022
Joanne Gerety Rice
BHHS Verani Bedford
(603) 860-8046
27 Total Sales
T
Buyer's Agent in 2022
Team Tringali
Keller Williams Gateway Realty
(603) 437-6899
244 Total Sales
Seller's Agent in 2020
Diana Lagasse
Coldwell Banker Realty Bedford NH
(603) 505-2614
82 Total Sales
L
Buyer's Agent in 2020
Lori Aurora
BHHS Verani Bedford
Source: PrimeMLS
MLS Number: 4925344
APN: AUBR M:00016 B:000015 L:000000
Disclaimer: Certain information contained herein is derived from information provided by parties other than Homes.com. All information provided is deemed reliable, but is not guaranteed to be accurate and should be independently verified.
Copyright 2026 PrimeMLS, Inc. All rights reserved. This information is deemed reliable, but not guaranteed. The data relating to real estate displayed on this display comes in part from the IDX Program of PrimeMLS. The information being provided is for consumers’ personal, non-commercial use and may not be used for any purpose other than to identify prospective properties consumers may be interested in purchasing.
Ask me questions while you tour the home.