
Jason Smart
(603) 665-0766
52 Total Sales
2 in Hudson
$425K - $599K Price Range



Estimated Value: $370,000
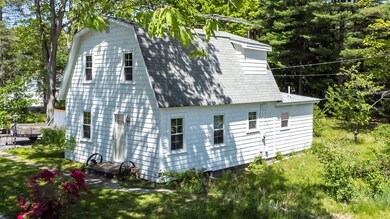
Welcome home! This home is being sold with a second lot on 19 Alpine Drive. This gives you plenty of outdoor space for summer time fun or to expand your home. As you walk in you will notice the beautiful hardwood floors in your open living dinning area. Your kitchen has plenty of cabinets and quartz counters .First floor main bedroom with easy access to your new bathroom. Your laundry is conveniently located on the first floor and has it own little nook. The second floor has two additional bedrooms which have been freshly painted and have new carpet. Your home has all new windows, some new flooring, one new bath and some new flooring on first floor. Easy access to both Rte 93 and Rte 3. Close to shopping, dinning, schools. Everything you need nestled in a great neighborhood. Don't miss out
Last Agent to Sell the Property
Marie Cruise
Berkshire Hathaway HomeServices Verani Realty Listed on: 06/02/2022
Last Buyer's Agent
Non Member
Non Member Office
Jason Smart
(603) 665-0766
52 Total Sales
2 in Hudson
$425K - $599K Price Range
ABODE TEAM
EXP Realty
(855) 944-1159
105 Total Sales
2 in Hudson
$470K - $525K Price Range
Andrea Delahunty
Lamacchia Realty, Inc.
(855) 708-1162
163 Total Sales
2 in Hudson
$465K - $556K Price Range
Andrea Dillon
LAER Realty Partners
(351) 277-3345
42 Total Sales
1 in Hudson
$225,000 Price
Renee Tsoukalas
Distinctive Properties LLC
(781) 570-5527
19 Total Sales
1 in Hudson
$775,000 Price
Nadine Pelletier
Coldwell Banker Realty Bedford NH
(833) 541-9786
59 Total Sales
6 in Hudson
$89K - $633K Price Range
We collect this data history from publicly available records. To have your information removed, we recommend requesting removal directly through your county’s website.
| Date | Event | Price | List to Sale | Price per Sq Ft |
|---|---|---|---|---|
| 07/14/2022 07/14/22 | Sold | $360,000 | -4.0% | $284 / Sq Ft |
| 06/13/2022 06/13/22 | Pending | -- | -- | -- |
| 06/02/2022 06/02/22 | For Sale | $375,000 | -- | $296 / Sq Ft |
MC
Seller's Agent in 2022
Marie Cruise
Berkshire Hathaway HomeServices Verani Realty
NM
Buyer's Agent in 2022
Non Member
Non Member Office
Source: MLS Property Information Network (MLS PIN)
MLS Number: 72991391
APN: HDSO M:175 B:085 L:000
Disclaimer: Certain information contained herein is derived from information provided by parties other than Homes.com. All information provided is deemed reliable, but is not guaranteed to be accurate and should be independently verified.
The property listing data and information, or the Images, set forth herein were provided to MLS Property Information Network, Inc. from third party sources, including sellers, lessors and public records, and were compiled by MLS Property Information Network, Inc. The property listing data and information, and the Images, are for the personal, non-commercial use of consumers having a good faith interest in purchasing or leasing listed properties of the type displayed to them and may not be used for any purpose other than to identify prospective properties which such consumers may have a good faith interest in purchasing or leasing. MLS Property Information Network, Inc. and its subscribers disclaim any and all representations and warranties as to the accuracy of the property listing data and information, or as to the accuracy of any of the Images, set forth herein.
Ask me questions while you tour the home.