
Dean Deschenes
Responds Quickly
Arris Realty
(603) 413-2870
74 Total Sales
10 in Jaffrey
$110K - $674K Price Range
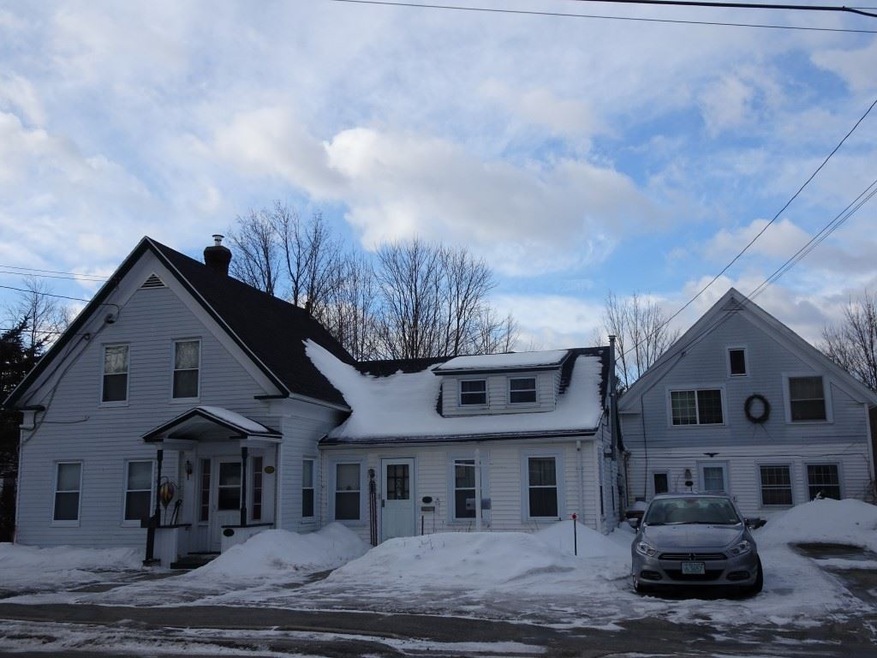
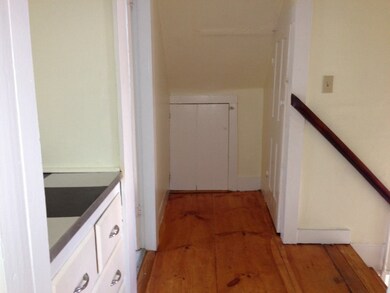
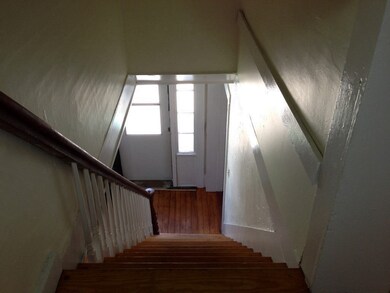
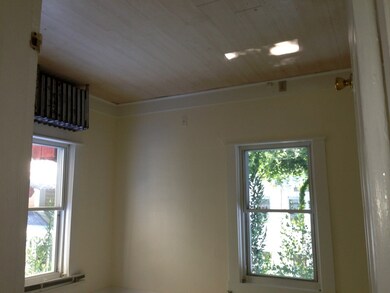
Estimated Value: $305,000 - $342,000
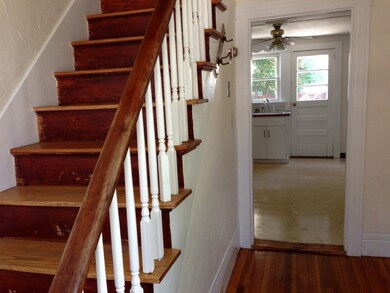
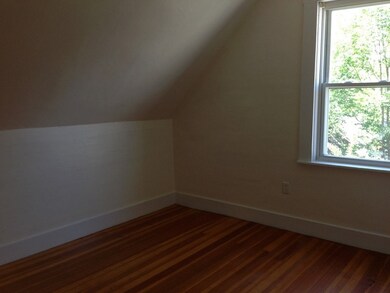
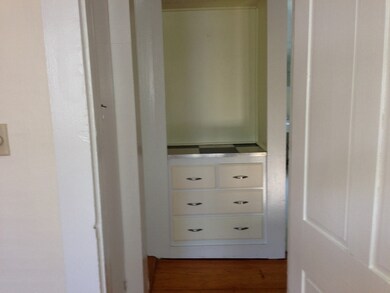
A three unit investment opportunity not to be missed all have separate utilities. This attractive home is within walking distance to town, shops, pharmacy, ball field/playground and schools. Many upgrades have been made over the years. Each unit has a access to deck and small yard in the back. Units B and C have basements. Access to major roads for easy commuting to Keene, Peterborough, Milford and Massachusetts.
Last Agent to Sell the Property
HKS Associates, Inc. License #034523 Listed on: 02/26/2019
Last Buyer's Agent
VRG Massachusetts LLC dba The Virtual Realty Group License #066870
We collect this data history from publicly available records. To have your information removed, we recommend requesting removal directly through your county’s website.
Dean Deschenes
Arris Realty
(603) 413-2870
74 Total Sales
10 in Jaffrey
$110K - $674K Price Range
Sharon Corr
The Corr Group, LLC
(833) 348-0152
69 Total Sales
1 in Jaffrey
$519,000 Price
Tony LaCasse
EXP Realty
(603) 932-7414
86 Total Sales
1 in Jaffrey
$327,200 Price
Peg Walsh
Four Seasons Sotheby's International Realty
(844) 614-0494
120 Total Sales
3 in Jaffrey
$322K - $763K Price Range
Bradley Roberts
REAL Broker NH, LLC
(877) 591-7046
108 Total Sales
1 in Jaffrey
$485,000 Price
Johnna Brown
RE/MAX Realty One
(877) 793-9862
158 Total Sales
1 in Jaffrey
$325,000 Price
We collect this data history from publicly available records. To have your information removed, we recommend requesting removal directly through your county’s website.
| Date | Buyer | Sale Price | Title Company |
|---|---|---|---|
| $172,000 | -- | ||
| Henderson Robert A | $163,000 | -- | |
| Green Patricia J | $80,000 | -- |
We collect this data history from publicly available records. To have your information removed, we recommend requesting removal directly through your county’s website.
| Date | Status | Borrower | Loan Amount |
|---|---|---|---|
| Open | $129,000 | ||
| Closed | Henderson Elaine M | $122,250 |
We collect this data history from publicly available records. To have your information removed, we recommend requesting removal directly through your county’s website.
| Date | Event | Price | List to Sale | Price per Sq Ft |
|---|---|---|---|---|
| 07/26/2019 07/26/19 | Sold | $172,000 | -1.4% | $59 / Sq Ft |
| 06/18/2019 06/18/19 | Pending | -- | -- | -- |
| 05/20/2019 05/20/19 | Price Changed | $174,500 | -2.5% | $60 / Sq Ft |
| 04/02/2019 04/02/19 | Price Changed | $179,000 | -5.3% | $62 / Sq Ft |
| 02/26/2019 02/26/19 | For Sale | $189,000 | -- | $65 / Sq Ft |
We collect this data history from publicly available records. To have your information removed, we recommend requesting removal directly through your county’s website.
| Year | Tax Paid | Tax Assessment Tax Assessment Total Assessment is a certain percentage of the fair market value that is determined by local assessors to be the total taxable value of land and additions on the property. | Land | Improvement |
|---|---|---|---|---|
| 2025 | $6,975 | $368,100 | $61,500 | $306,600 |
| 2024 | $6,780 | $206,700 | $24,200 | $182,500 |
| 2023 | $6,893 | $206,700 | $24,200 | $182,500 |
| 2022 | $6,404 | $206,700 | $24,200 | $182,500 |
| 2021 | $5,765 | $206,700 | $24,200 | $182,500 |
| 2020 | $4,977 | $180,800 | $24,200 | $156,600 |
| 2019 | $4,423 | $127,000 | $19,400 | $107,600 |
| 2018 | $4,554 | $138,000 | $19,400 | $118,600 |
| 2017 | $4,550 | $138,000 | $19,400 | $118,600 |
| 2016 | $4,554 | $138,000 | $19,400 | $118,600 |
| 2015 | $4,584 | $138,000 | $19,400 | $118,600 |
| 2014 | $4,603 | $156,314 | $37,564 | $118,750 |
| 2013 | $4,549 | $156,314 | $37,564 | $118,750 |
Seller's Agent in 2019
Anna Schierioth
HKS Associates, Inc.
(603) 252-0357
224 Total Sales
SM
Buyer's Agent in 2019
Stephan Morrissey
VRG Massachusetts LLC dba The Virtual Realty Group
(617) 710-9565
30 Total Sales
Source: PrimeMLS
MLS Number: 4737924
APN: JAFF-000239-000218
Disclaimer: Certain information contained herein is derived from information provided by parties other than Homes.com. All information provided is deemed reliable, but is not guaranteed to be accurate and should be independently verified.
Copyright 2026 PrimeMLS, Inc. All rights reserved. This information is deemed reliable, but not guaranteed. The data relating to real estate displayed on this display comes in part from the IDX Program of PrimeMLS. The information being provided is for consumers’ personal, non-commercial use and may not be used for any purpose other than to identify prospective properties consumers may be interested in purchasing.
Ask me questions while you tour the home.