
Bob Raiche
LAER Realty Partners
(781) 776-5710
65 Total Sales
1 in Derry
$620,000 Price
Estimated Value: $405,568
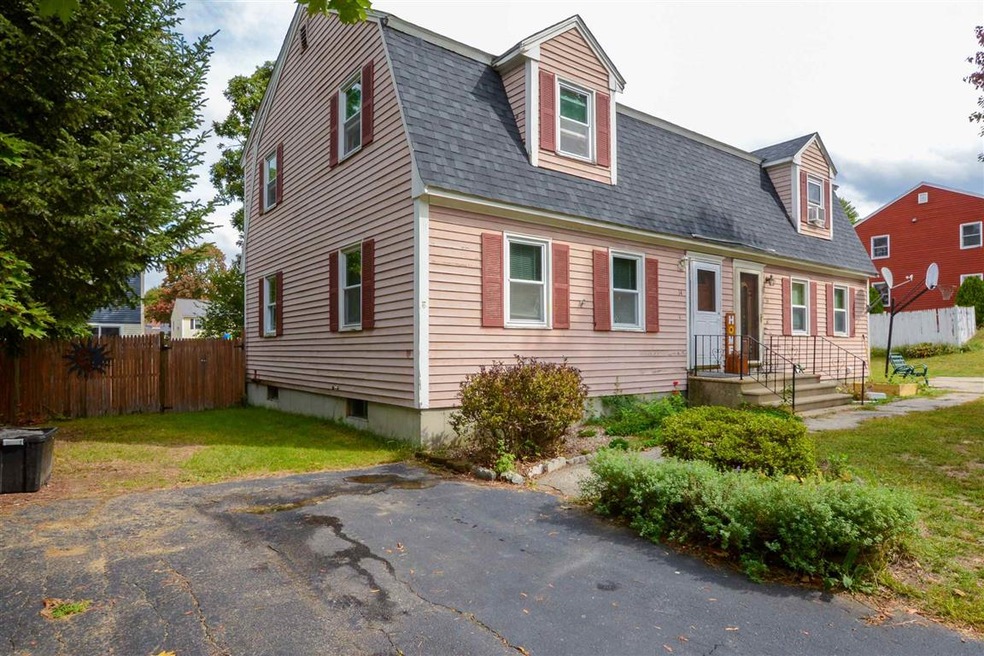
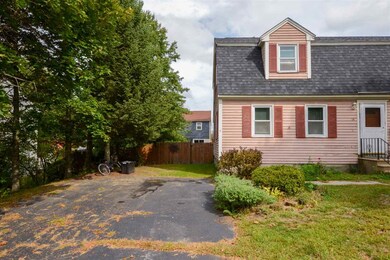
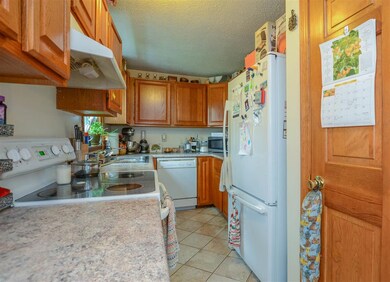
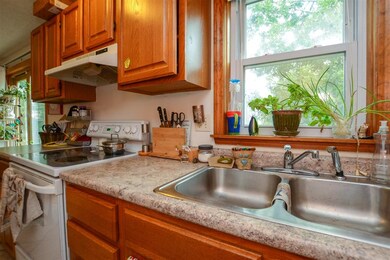
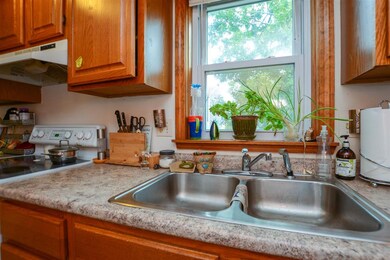
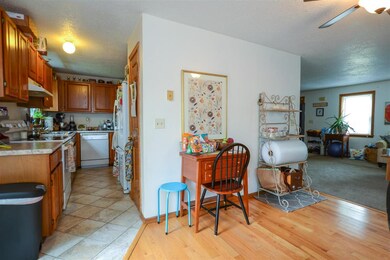
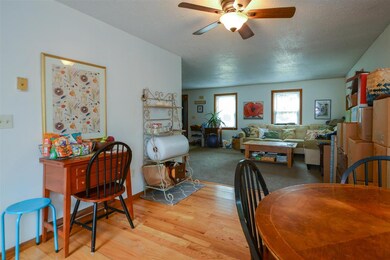
No HOA fees!! Desirable Condex in popular Derry development! Lots of natural light which makes it sunny and bright! Must see! Great galley kitchen with Pantry, double sink and ample cabinets! Large Living Room. Dining Area with access to deck. 1st floor half bath. Two large carpeted bedrooms on 2nd floor with great closet space. Full bath with recently installed tile floor. New Roof, New Heat and New Hot water tank installed in 2019! Fenced in yard. Motivated seller! Vinyl siding to be installed October 19th .
Last Agent to Sell the Property
Century 21 North East License #061847 Listed on: 10/01/2020
We collect this data history from publicly available records. To have your information removed, we recommend requesting removal directly through your county’s website.
Bob Raiche
LAER Realty Partners
(781) 776-5710
65 Total Sales
1 in Derry
$620,000 Price
Gunilla Rubino
Coldwell Banker Realty
(351) 208-1129
49 Total Sales
2 in Derry
$450K - $599K Price Range
Michael Page
LAER Realty Partners
(351) 208-1250
102 Total Sales
2 in Derry
$330K - $394K Price Range
Jo-Ellen Redmond
EXP Realty
(833) 900-2765
65 Total Sales
17 in Derry
$295K - $875K Price Range
Jesse Jean
Realty One Group Reliant
(888) 501-5352
67 Total Sales
6 in Derry
$236K - $576K Price Range
Crystal Ashman
Apex Real Estate
(855) 801-5811
90 Total Sales
12 in Derry
$302K - $541K Price Range
We collect this data history from publicly available records. To have your information removed, we recommend requesting removal directly through your county’s website.
| Date | Buyer | Sale Price | Title Company |
|---|---|---|---|
| $383,000 | None Available | ||
| $123,000 | -- | ||
| $51,300 | -- | ||
| $123,000 | -- |
We collect this data history from publicly available records. To have your information removed, we recommend requesting removal directly through your county’s website.
| Date | Status | Borrower | Loan Amount |
|---|---|---|---|
| Open | $225,970 | ||
| Previous Owner | $160,000 | ||
| Closed | $120,772 | ||
| Previous Owner | $118,000 | ||
| Closed | $85,000 |
We collect this data history from publicly available records. To have your information removed, we recommend requesting removal directly through your county’s website.
| Date | Event | Price | List to Sale | Price per Sq Ft |
|---|---|---|---|---|
| 11/25/2020 11/25/20 | Sold | $252,000 | -1.2% | $196 / Sq Ft |
| 10/13/2020 10/13/20 | Pending | -- | -- | -- |
| 10/01/2020 10/01/20 | For Sale | $255,000 | -- | $198 / Sq Ft |
We collect this data history from publicly available records. To have your information removed, we recommend requesting removal directly through your county’s website.
| Year | Tax Paid | Tax Assessment Tax Assessment Total Assessment is a certain percentage of the fair market value that is determined by local assessors to be the total taxable value of land and additions on the property. | Land | Improvement |
|---|---|---|---|---|
| 2025 | $6,590 | $347,000 | $0 | $347,000 |
| 2024 | $6,513 | $348,500 | $0 | $348,500 |
| 2023 | $6,111 | $295,500 | $0 | $295,500 |
| 2022 | $5,626 | $295,500 | $0 | $295,500 |
| 2021 | $5,593 | $225,900 | $0 | $225,900 |
| 2020 | $5,498 | $225,900 | $0 | $225,900 |
| 2019 | $5,073 | $194,200 | $89,000 | $105,200 |
| 2018 | $5,029 | $192,400 | $89,000 | $103,400 |
| 2017 | $5,357 | $169,000 | $84,500 | $84,500 |
| 2016 | $4,573 | $169,000 | $84,500 | $84,500 |
| 2015 | $2,987 | $102,200 | $42,300 | $59,900 |
| 2014 | $3,007 | $102,200 | $42,300 | $59,900 |
| 2013 | $3,215 | $102,100 | $41,400 | $60,700 |
Seller's Agent in 2020
Rosa Bucchio
Century 21 North East
(781) 820-4830
9 Total Sales
Buyer's Agent in 2020
Christina Stonionis
Century 21 North East
(978) 809-1447
41 Total Sales
Source: PrimeMLS
MLS Number: 4831941
APN: DERY-000025-000013-000046R
Disclaimer: Certain information contained herein is derived from information provided by parties other than Homes.com. All information provided is deemed reliable, but is not guaranteed to be accurate and should be independently verified.
Copyright 2026 PrimeMLS, Inc. All rights reserved. This information is deemed reliable, but not guaranteed. The data relating to real estate displayed on this display comes in part from the IDX Program of PrimeMLS. The information being provided is for consumers’ personal, non-commercial use and may not be used for any purpose other than to identify prospective properties consumers may be interested in purchasing.
Ask me questions while you tour the home.