NOT LISTED FOR SALE

14 Vanguard Dr Cocoa, FL 32926

Sharpes Area
2 Beds
2 Baths
950 Sq Ft
7,475 Sq Ft Lot

Sale Details

Date Sold: April 18, 2014

Last sale price $25,000 $26 Per Sq Ft

6 Days on Market

Highlights

  • Sun or Florida Room
  • Screened Porch
  • Shed
  • No HOA
  • Patio
  • Central Heating and Cooling System

About This Home

As of April 2014

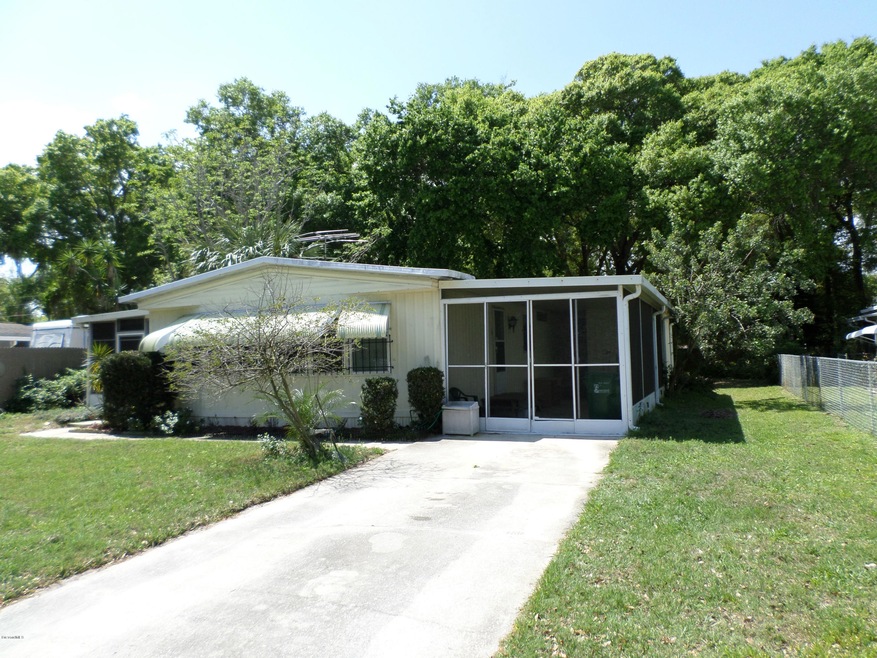
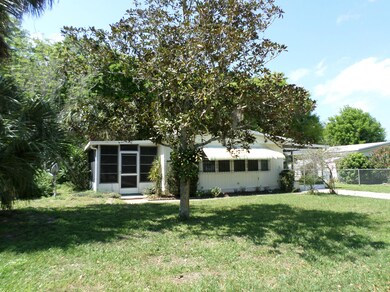
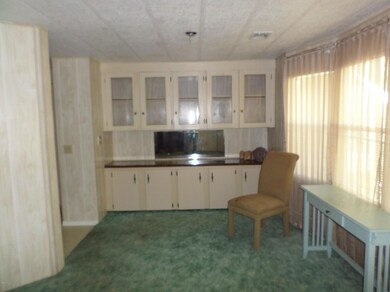
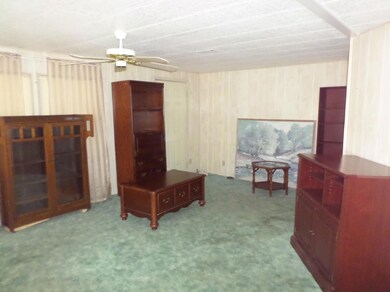
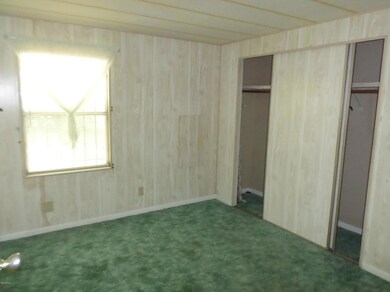
Nice double wide, manufactured home. Roof over & nicely insulated, large screen porch with utility room. Very large FL room with vinyl windows. Plenty of space here. Sold AS-IS.

Last Agent to Sell the Property

Leon McDaniel

Daignault Realty Inc License #320846 Listed on: 03/24/2014

Last Buyer's Agent

Donna Sprague

Kiser Realty & Investments

Property Details

Home Type

  • Manufactured Home

Est. Annual Taxes

  • $440

Year Built

  • Built in 1981

Lot Details

  • 7,475 Sq Ft Lot
  • North Facing Home

Parking

  • 1 Carport Space

Home Design

  • Frame Construction
  • Vinyl Siding
  • Asphalt

Interior Spaces

  • 950 Sq Ft Home
  • Ceiling Fan
  • Sun or Florida Room
  • Screened Porch
  • Vinyl Flooring
  • Washer and Gas Dryer Hookup

Kitchen

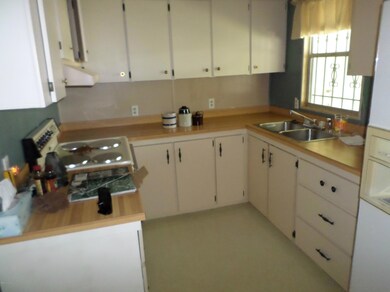
  • Electric Range
  • Ice Maker

Bedrooms and Bathrooms

  • 2 Bedrooms
  • 2 Full Bathrooms
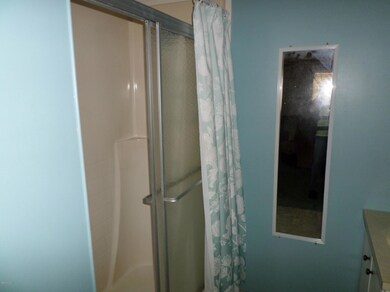
  • Bathtub and Shower Combination in Primary Bathroom

Outdoor Features

  • Patio
  • Shed

Schools

  • Fairglen Elementary School
  • Cocoa Middle School
  • Cocoa High School

Mobile Home

  • Manufactured Home

Utilities

  • Central Heating and Cooling System
  • Electric Water Heater
  • Cable TV Available

Community Details

  • No Home Owners Association
  • Vanguard Estates Unit 1 Subdivision

Listing and Financial Details

  • Assessor Parcel Number 24-36-07-03-0000a.0-0047.00

Property Details

Home Type

Manufactured Home

Est. Annual Taxes

$440

Year Built

Built in 1981

Lot Details

7,475 Sq Ft Lot

Listing Details

  • Property Type: Residential
  • Year Built: 1981
  • Reso Property Sub Type: Manufactured Home
  • ResoLaundryFeatures: Electric Dryer Hookup, Gas Dryer Hookup, Washer Hookup
  • Road Surface Type: Asphalt
  • ResoSpecialListingConditions: Standard
  • Subdivision Name: Vanguard Estates Unit 1
  • Body Type: Double Wide
  • Carport Y N: Yes
  • Garage Yn: No
  • New Construction: No
  • Reso Other Structures: Shed(s)
  • Location Tax and Legal Parcel Number2: 24-36-07-03-0000a.0-0047.00
  • Location Tax and Legal Elementary School: Fairglen
  • Location Tax and Legal Middle School2: Cocoa
  • Location Tax and Legal High School: Cocoa
  • Location Tax and Legal Tax Annual Amount: 440.42
  • Location Tax and Legal Tax Year2: 2013
  • General Property Information Living Area2: 950.0
  • General Property Information Lot Size Acres: 0.17
  • General Property Information Lot Size Square Feet2: 7475.0
  • General Property Information New Construction YN: No
  • General Property Information Carport Spaces2: 1.0
  • General Property Information Waterfront YN: No
  • General Property Information Senior Community YN: No
  • General Property Information Direction Faces: North
  • Cooling Central Air: Yes
  • Cooling:Electric: Yes
  • Interior Features Primary Bathroom - Tub with Shower: Yes
  • Laundry Features Electric Dryer Hookup: Yes
  • Laundry Features Gas Dryer Hookup: Yes
  • Laundry Features Washer Hookup: Yes
  • Road Surface Type Asphalt: Yes
  • Utilities Cable Available: Yes
  • Utilities Electricity Connected: Yes
  • General Property Information Carport YN2: Yes
  • Body Type Double Wide: Yes
  • Other Structures Shed(s): Yes
  • Utilities Water Available: Yes
  • Room Types Florida Room: Yes
  • General Property Information Lot Size Dimensions: 65.0 ft x 115.0 ft
  • Flooring Vinyl: Yes
  • Special Features: None
  • Property Sub Type: MobileManufactured

Interior Features

  • Interior Amenities: Ceiling Fan(s), Primary Bathroom - Tub with Shower
  • Flooring: Vinyl
  • Appliances: Electric Range, Electric Water Heater, Ice Maker
  • Full Bathrooms: 2
  • Total Bedrooms: 2
  • ResoLivingAreaSource: Other
  • Appliances:Electric Water Heater: Yes
  • Appliances:Electric Range: Yes
  • Appliances:Ice Maker: Yes
  • Interior Features:Ceiling Fan(s): Yes

Exterior Features

  • Pool Features: None
  • Roof: Other
  • Acres: 0.17
  • Waterfront: No
  • Construction Type: Frame, Vinyl Siding
  • Direction Faces: North
  • Patio And Porch Features: Patio, Porch, Screened
  • Patio And Porch Features:Patio: Yes
  • Patio and Porch Features:Porch: Yes
  • Patio And Porch Features:Screened: Yes
  • Construction Materials:Frame: Yes
  • Construction Materials:Vinyl Siding: Yes

Garage/Parking

  • Attached Garage: No
  • Parking Features: Carport, Covered
  • General Property Information:Garage YN: No
  • Parking Features:Carport: Yes
  • Parking Features:Covered: Yes

Utilities

  • Cooling: Central Air, Electric
  • Utilities: Cable Available, Electricity Connected, Water Available
  • Heating: Central, Electric
  • Cooling Y N: Yes
  • HeatingYN: Yes
  • Heating:Central: Yes
  • Heating:Electric3: Yes

Condo/Co-op/Association

  • Senior Community: No
  • Association: No

Association/Amenities

  • General Property Information:Association YN: No

Schools

  • Middle Or Junior School: Cocoa

Lot Info

  • Lot Dimensions: 65.0 ft x 115.0 ft
  • Lot Size Sq Ft: 7475.0
  • ResoLotSizeUnits: Acres
  • Parcel #: 24-36-07-03-0000a.0-0047.00
  • ResoLotSizeUnits: Acres

Rental Info

  • Furnished: Unfurnished

Tax Info

  • Tax Year: 2013
  • Tax Annual Amount: 440.42

MLS Schools

  • Elementary School: Fairglen
  • High School: Cocoa

Ownership History

We collect this data history from publicly available records. To have your information removed, we recommend requesting removal directly through your county’s website.

Date Name Owned For Owner Type

Purchase Details

Listed on
Mar 24, 2014
Closed on
Apr 18, 2014
Sold by
Bought by
Seller's Agent
Leon McDaniel
Daignault Realty Inc
Buyer's Agent
Donna Sprague
Kiser Realty & Investments
List Price
$27,000
Sold Price
$25,000
Premium/Discount to List
-$2,000
-7.41%
Source: Public Records
Create a Home Valuation Report for This Property
The Home Valuation Report is an in-depth analysis detailing your home's value as well as a comparison with similar homes in the area

Home Values in the Area

Source: Public Records

Average Home Value in this Area


Source: Public Records

Purchase History

We collect this data history from publicly available records. To have your information removed, we recommend requesting removal directly through your county’s website.

Date Buyer Sale Price Title Company
$25,000 Fidelity Natl Title Fl Inc
Source: Public Records

Property History

We collect this data history from publicly available records. To have your information removed, we recommend requesting removal directly through your county’s website.

Date Event Price List to Sale Price per Sq Ft
04/18/2014 04/18/14 Sold $25,000 -7.4% $26 / Sq Ft
03/30/2014 03/30/14 Pending -- -- --
03/24/2014 03/24/14 For Sale $27,000 -- $28 / Sq Ft
Source: Space Coast MLS (Space Coast Association of REALTORS®)

Tax History

We collect this data history from publicly available records. To have your information removed, we recommend requesting removal directly through your county’s website.

Year Tax Paid Tax Assessment Tax Assessment Total Assessment is a certain percentage of the fair market value that is determined by local assessors to be the total taxable value of land and additions on the property. Land Improvement
2025 $892 $55,420
2024 $804 $45,420
2023 $804 $34,630 $0 $0
2022 $753 $34,120 $0 $0
2021 $695 $24,660 $10,000 $14,660
2020 $679 $24,700 $10,000 $14,700
2019 $635 $24,720 $10,000 $14,720
2018 $624 $23,430 $10,000 $13,430
2017 $629 $23,170 $10,000 $13,170
2016 $618 $21,810 $8,000 $13,810
2015 $618 $21,340 $8,000 $13,340
2014 $640 $22,320 $7,000 $15,320
Source: Public Records

Agents Affiliated with this Home

  • Section Image
See All Agents

Map

Source: Space Coast MLS (Space Coast Association of REALTORS®)

MLS Number: 692443

Space Coast MLS (Space Coast Association of REALTORS®)

APN: 24-36-07-03-0000A.0-0047.00

Your Personal Tour Guide

Ask me questions while you tour the home.