NOT LISTED FOR SALE

15 Vanguard Dr Cocoa, FL 32926

Sharpes Area
2 Beds
2 Baths
1,056 Sq Ft
7,405 Sq Ft Lot

Sale Details

Date Sold: January 2, 2024

Last sale price $160,000 $152 Per Sq Ft

44 Days on Market

Highlights

  • No HOA
  • Patio
  • Tile Flooring

  • Screened Porch
  • Shed
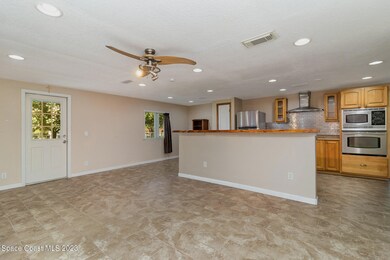
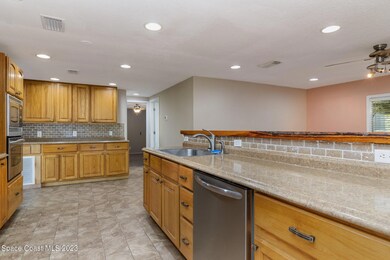
  • Kitchen Island

About This Home

As of January 2024

Beautiful open concept two-bedroom two-bathroom move in ready home in a very desirable neighborhood. Conveniently located in Cocoa within minutes to the Indian River, Cocoa Beach, Cape Canaveral Cruise ports, NASA, shopping, dining, and more. Nice fenced in spacious lot with room for a boat or RV. 2020 updates include HVAC, electrical panel, water heater, metal roof, and cosmetic updates. Nice, attached carport and laundry area that even has its own dog washing area. Home was just re-piped. You own your own land and NO HOA!! Perfect for a Snowbird or as your primary residence.

Last Agent to Sell the Property

Christopher Bukant

Property Marketers LLC License #3360004 Listed on: 11/14/2023

Last Buyer's Agent

Christopher Bukant

Weichert REALTORS Hallmark Pro

Property Details

Home Type

  • Manufactured Home

Est. Annual Taxes

  • $587

Year Built

  • Built in 1982

Lot Details

  • 7,405 Sq Ft Lot
  • West Facing Home
  • Chain Link Fence

Parking

  • 1 Carport Space

Home Design

  • Frame Construction
  • Metal Roof
  • Wood Siding
  • Vinyl Siding

Interior Spaces

  • 1,056 Sq Ft Home
  • Screened Porch

Kitchen

  • Dishwasher
  • Kitchen Island
  • Disposal

Flooring

  • Tile
  • Vinyl

Bedrooms and Bathrooms

  • 2 Bedrooms
  • 2 Full Bathrooms

Laundry

  • Dryer
  • Washer

Outdoor Features

  • Patio
  • Shed

Schools

  • Fairglen Elementary School
  • Cocoa Middle School
  • Cocoa High School

Mobile Home

  • Manufactured Home

Utilities

  • Central Heating and Cooling System
  • Electric Water Heater

Listing and Financial Details

  • Assessor Parcel Number 24-36-07-03-0000a.0-0003.00

Community Details

Overview

  • No Home Owners Association
  • Vanguard Estates Unit 1 Association
  • Vanguard Estates Unit 1 Subdivision

Pet Policy

  • Pets Allowed

Property Details

Home Type

Manufactured Home

Est. Annual Taxes

$587

Year Built

Built in 1982

Lot Details

7,405 Sq Ft Lot

Listing Details

  • Property Type: Residential
  • Year Built: 1982
  • Reso Property Sub Type: Manufactured Home
  • ResoSpecialListingConditions: Standard
  • Subdivision Name: Vanguard Estates Unit 1
  • Body Type: Single Wide
  • Carport Y N: Yes
  • Garage Yn: No
  • New Construction: No
  • Reso Other Structures: Shed(s)
  • Location Tax and Legal Parcel Number2: 24-36-07-03-0000a.0-0003.00
  • Location Tax and Legal Elementary School: Fairglen
  • Location Tax and Legal Middle School2: Cocoa
  • Location Tax and Legal High School: Cocoa
  • Location Tax and Legal Tax Annual Amount: 587.14
  • Location Tax and Legal Tax Year2: 2022
  • General Property Information Living Area2: 1056.0
  • General Property Information Building Area Total3: 1056.0
  • General Property Information Lot Size Acres: 0.17
  • General Property Information Lot Size Square Feet2: 7405.0
  • General Property Information New Construction YN: No
  • General Property Information Carport Spaces2: 1.0
  • General Property Information Waterfront YN: No
  • General Property Information Senior Community YN: No
  • General Property Information Direction Faces: West
  • Appliances Refrigerators: Yes
  • Cooling Central Air: Yes
  • Fencing Fenced2: Yes
  • Flooring Tile: Yes
  • Appliances Dryer: Yes
  • Washers: Yes
  • Pets Allowed Yes: Yes
  • Sewer:Public Sewer: Yes
  • Fencing Chain Link: Yes
  • Water Source Public: Yes
  • General Property Information Carport YN2: Yes
  • Other Structures Shed(s): Yes
  • Flooring Vinyl: Yes
  • Body Type Single Wide: Yes
  • Special Features: VirtualTour
  • Property Sub Type: MobileManufactured

Interior Features

  • Interior Amenities: Kitchen Island
  • Flooring: Tile, Vinyl
  • Appliances: Dishwasher, Disposal, Dryer, Electric Water Heater, Refrigerator, Washer
  • Full Bathrooms: 2
  • Total Bedrooms: 2
  • ResoLivingAreaSource: PublicRecords
  • Appliances Dishwasher: Yes
  • Appliances:Electric Water Heater: Yes
  • Interior Features:Kitchen Island: Yes

Exterior Features

  • Pool Features: None
  • Roof: Metal
  • Fencing: Chain Link, Fenced
  • Acres: 0.17
  • Waterfront: No
  • Construction Type: Frame, Vinyl Siding, Wood Siding
  • Direction Faces: West
  • Patio And Porch Features: Patio, Porch, Screened
  • Patio And Porch Features:Patio: Yes
  • Patio and Porch Features:Porch: Yes
  • Patio And Porch Features:Screened: Yes
  • Construction Materials:Frame: Yes
  • Construction Materials:Wood Siding: Yes
  • Construction Materials:Vinyl Siding: Yes
  • ConstructionSiding:Roof Metal: Yes

Garage/Parking

  • Attached Garage: No
  • Parking Features: Carport, Covered
  • General Property Information:Garage YN: No
  • Parking Features:Carport: Yes
  • Parking Features:Covered: Yes

Utilities

  • Cooling: Central Air
  • Heating: Central
  • Cooling Y N: Yes
  • HeatingYN: Yes
  • Water Source: Public
  • Heating:Central: Yes

Condo/Co-op/Association

  • Senior Community: No
  • Association Name: VANGUARD ESTATES UNIT 1
  • Association: No

Association/Amenities

  • General Property Information:Association YN: No
  • General Property Information:Association Name: VANGUARD ESTATES UNIT 1

Schools

  • Middle Or Junior School: Cocoa

Lot Info

  • Lot Size Sq Ft: 7405.0
  • ResoLotSizeUnits: Acres
  • Parcel #: 24-36-07-03-0000a.0-0003.00
  • ResoLotSizeUnits: Acres

Rental Info

  • Furnished: Unfurnished

Tax Info

  • Tax Year: 2022
  • Tax Annual Amount: 587.14

MLS Schools

  • Elementary School: Fairglen
  • High School: Cocoa

Ownership History

We collect this data history from publicly available records. To have your information removed, we recommend requesting removal directly through your county’s website.

Date Name Owned For Owner Type

Purchase Details

Listed on
Nov 14, 2023
Closed on
Jan 2, 2024
Sold by
Bought by
Seller's Agent
Christopher Bukant
Property Marketers LLC
Buyer's Agent
Christopher Bukant
Property Marketers LLC
List Price
$165,500
Sold Price
$160,000
Premium/Discount to List
-$5,500
-3.32%
Views
8

Purchase Details

Closed on
Aug 19, 2020
Sold by
Bought by

Purchase Details

Closed on
May 7, 2020
Sold by
Bought by

Purchase Details

Closed on
Dec 31, 2019
Sold by
Bought by

Purchase Details

Closed on
Oct 16, 2019
Sold by
Bought by

Purchase Details

Closed on
Jan 16, 2004
Sold by
Bought by

Purchase Details

Closed on
Feb 26, 2003
Sold by
Bought by

Home Financials for this Owner

Home Financials are based on the most recent Mortgage that was taken out on this home.
Original Mortgage
$41,500
Interest Rate
0.0582%
Mortgage Type
New Conventional

Purchase Details

Closed on
Mar 1, 2002
Sold by
Bought by

Purchase Details

Closed on
Apr 27, 2001
Sold by
Bought by

Purchase Details

Closed on
Sep 6, 1996
Sold by
Bought by
Source: Public Records
Create a Home Valuation Report for This Property
The Home Valuation Report is an in-depth analysis detailing your home's value as well as a comparison with similar homes in the area

Home Values in the Area

Source: Public Records

Average Home Value in this Area


Source: Public Records

Purchase History

We collect this data history from publicly available records. To have your information removed, we recommend requesting removal directly through your county’s website.

Date Buyer Sale Price Title Company
$160,000 Approved Statewide Title
$122,000 Attorney
-- Attorney
$35,000 None Available
-- Attorney
$60,000 --
$19,600 --
$49,000 --
$40,000 --
$38,000 --
Source: Public Records

Mortgage History

We collect this data history from publicly available records. To have your information removed, we recommend requesting removal directly through your county’s website.

Date Status Borrower Loan Amount
Previous Owner $41,500
Source: Public Records

Property History

We collect this data history from publicly available records. To have your information removed, we recommend requesting removal directly through your county’s website.

Date Event Price List to Sale Price per Sq Ft
01/02/2024 01/02/24 Sold $160,000 -3.3% $152 / Sq Ft
12/01/2023 12/01/23 For Sale $165,500 0.0% $157 / Sq Ft
12/01/2023 12/01/23 Pending -- -- --
11/13/2023 11/13/23 For Sale $165,500 +3.4% $157 / Sq Ft
10/30/2023 10/30/23 Off Market $160,000 -- --
10/29/2023 10/29/23 Price Changed $169,500 -3.1% $161 / Sq Ft
10/18/2023 10/18/23 For Sale $174,900 -- $166 / Sq Ft
Source: Space Coast MLS (Space Coast Association of REALTORS®)

Tax History

We collect this data history from publicly available records. To have your information removed, we recommend requesting removal directly through your county’s website.

Year Tax Paid Tax Assessment Tax Assessment Total Assessment is a certain percentage of the fair market value that is determined by local assessors to be the total taxable value of land and additions on the property. Land Improvement
2025 $668 $71,570
2024 $649 $46,030
2023 $649 $44,930 $0 $0
2022 $612 $43,630 $0 $0
2021 $599 $42,360 $0 $0
2020 $749 $29,840 $10,000 $19,840
2019 $709 $30,060 $10,000 $20,060
2018 $695 $28,430 $10,000 $18,430
2017 $709 $28,460 $10,000 $18,460
2016 $717 $28,100 $8,000 $20,100
2015 $707 $26,410 $8,000 $18,410
2014 $669 $24,010 $7,000 $17,010
Source: Public Records

Agents Affiliated with this Home

  • Section Image
See All Agents

Map

Source: Space Coast MLS (Space Coast Association of REALTORS®)

MLS Number: 978002

Space Coast MLS (Space Coast Association of REALTORS®)

APN: 24-36-07-03-0000A.0-0003.00

Your Personal Tour Guide

Ask me questions while you tour the home.