
Seller's Agent in 2023
Lisa Pessina-Knur
Swanson Real Estate
(815) 739-2578
1 in this area
68 Total Sales

Estimated Value: $377,000 - $440,000
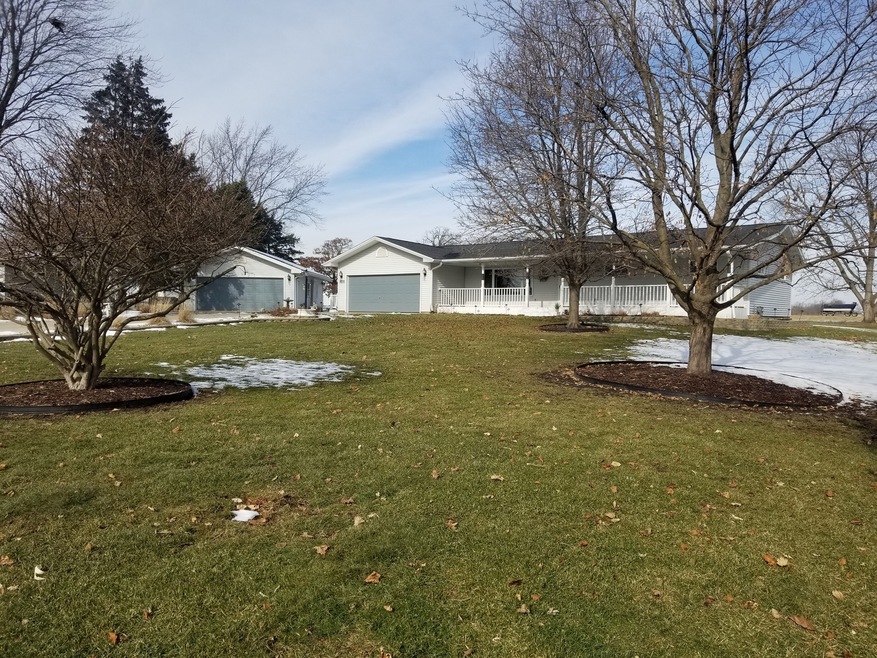
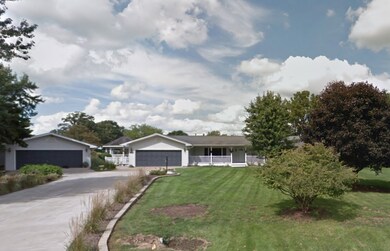
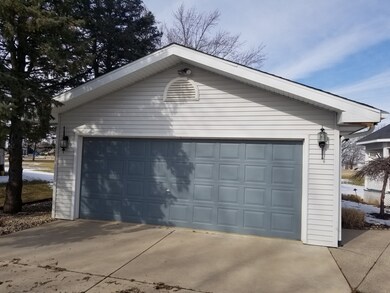
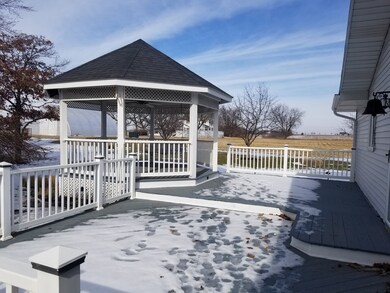
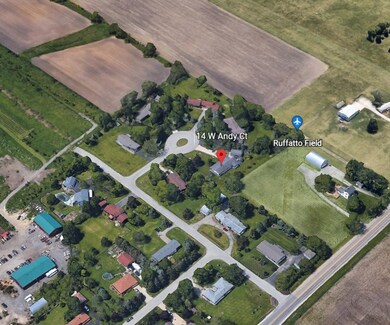
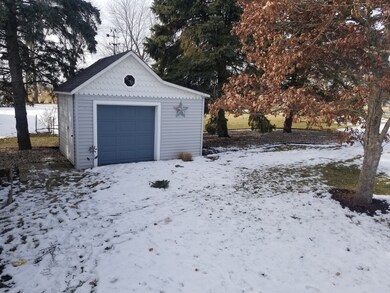
Property is in an estate and is being sold as-is. Includes a One Year Home Warranty. This ONE OWNER RANCH home is in good condition with updated mechanicals and updated exterior items. Kitchen and baths will need updating--all are in good shape, but dated. CUL-DE-SAC site is just under an ACRE. ADDITIONAL 2.5 CAR DETACHED GARAGE and 2.5 car attached garage - heated - air compressor stays. Expansive CONCRETE driveway/parking, Big Deck, Gazebo, Shed, Nice landscaping. 3 bedrooms, 2 baths, Kitchen w/appliances, Formal dining & living rooms - Hardwood floors, Pretty picture windows, Main floor laundry with washer & dryer, Full unfinished basement. Large covered front porch. Well and Septic. Great location with a nice country atmosphere. Close to all conveniences and major roads for commuting. An auction of the properties contents is anticipated by mid February, so home is not available to view until after the auction. This property will not last. Do not delay.
Last Agent to Sell the Property
Swanson Real Estate License #475139727 Listed on: 01/24/2023
We collect this data history from publicly available records. To have your information removed, we recommend requesting removal directly through your county’s website.
We collect this data history from publicly available records. To have your information removed, we recommend requesting removal directly through your county’s website.
| Date | Buyer | Sale Price | Title Company |
|---|---|---|---|
| -- | None Listed On Document | ||
| $320,000 | Wheatland Title |
We collect this data history from publicly available records. To have your information removed, we recommend requesting removal directly through your county’s website.
| Date | Status | Borrower | Loan Amount |
|---|---|---|---|
| Previous Owner | $240,000 | ||
| Previous Owner | $36,748 | ||
| Previous Owner | $40,000 | ||
| Previous Owner | $75,000 |
We collect this data history from publicly available records. To have your information removed, we recommend requesting removal directly through your county’s website.
| Date | Event | Price | List to Sale | Price per Sq Ft |
|---|---|---|---|---|
| 04/10/2023 04/10/23 | Sold | $320,000 | 0.0% | $168 / Sq Ft |
| 02/06/2023 02/06/23 | Pending | -- | -- | -- |
| 01/24/2023 01/24/23 | For Sale | $319,900 | -- | $168 / Sq Ft |
We collect this data history from publicly available records. To have your information removed, we recommend requesting removal directly through your county’s website.
| Year | Tax Paid | Tax Assessment Tax Assessment Total Assessment is a certain percentage of the fair market value that is determined by local assessors to be the total taxable value of land and additions on the property. | Land | Improvement |
|---|---|---|---|---|
| 2025 | $6,392 | $110,914 | $15,805 | $95,109 |
| 2024 | $6,392 | $102,861 | $15,805 | $87,056 |
| 2023 | $4,900 | $97,515 | $15,052 | $82,463 |
| 2022 | $4,900 | $90,379 | $13,557 | $76,822 |
| 2021 | $4,992 | $86,537 | $13,763 | $72,774 |
| 2020 | $5,102 | $81,401 | $12,946 | $68,455 |
| 2019 | $5,195 | $81,401 | $12,946 | $68,455 |
| 2018 | $5,264 | $77,912 | $12,946 | $64,966 |
| 2017 | $5,199 | $73,724 | $12,250 | $61,474 |
| 2016 | $4,858 | $68,390 | $12,099 | $56,291 |
| 2015 | $5,109 | $68,390 | $12,099 | $56,291 |
| 2014 | -- | $62,739 | $12,099 | $50,640 |
| 2013 | -- | $62,739 | $12,099 | $50,640 |
Seller's Agent in 2023
Lisa Pessina-Knur
Swanson Real Estate
(815) 739-2578
1 in this area
68 Total Sales
Seller Co-Listing Agent in 2023
Kassie Knur
Swanson Real Estate
(815) 739-7572
1 in this area
43 Total Sales
Buyer's Agent in 2023
Marilyn Knotts
Wheatland Realty
(815) 440-0559
1 in this area
67 Total Sales
Source: Midwest Real Estate Data (MRED)
MLS Number: 11706683
APN: 06-13-126-005
Disclaimer: Certain information contained herein is derived from information provided by parties other than Homes.com. All information provided is deemed reliable, but is not guaranteed to be accurate and should be independently verified.
All data is obtained from various sources and may not have been verified by broker or MLS GRID. Supplied Open House Information is subject to change without notice. All information should be independently reviewed and verified for accuracy. Properties may or may not be listed by the office/agent presenting the information. Some IDX listings have been excluded from this website.
Listings courtesy of Midwest Real Estate Data (MRED) as distributed by MLS GRID.
Based on information submitted to the MLS GRID
Ask me questions while you tour the home.