
Luciane Ortis
Debella Realty
(351) 208-2519
146 Total Sales
1 in Merrimac
$460,000 Price


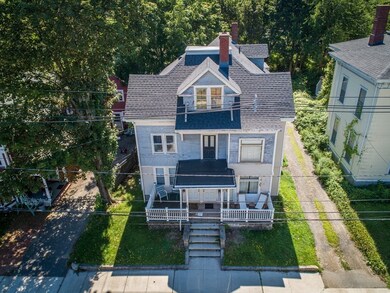
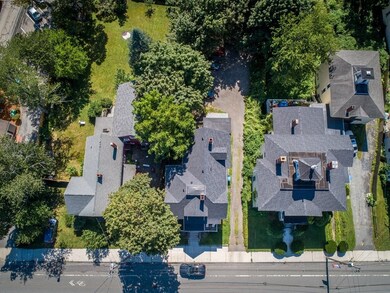
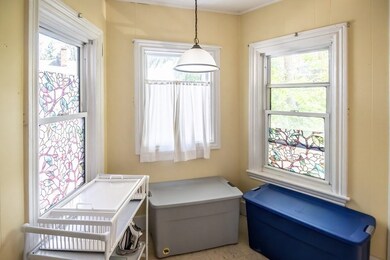
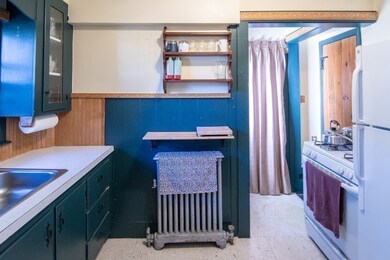
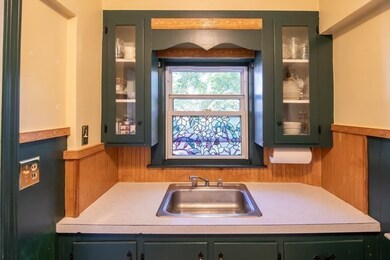
Great opportunity for Investors or owner occupied! Multi-family home with so much potential! 4 Units, 4 bedroom, 4 full baths located on 14 W Main St, Merrimac, MA that sits on 10,019 sq ft lot. 4 separate electrical meters, 4 gas, new roof installed 2020, 6+ parking spots. Unit #1 is re-done, Unit #2 needs some work, Unit #3 needs ceiling work, Unit #4 is decent. 3 units are Tenant at Will and 1 unit Lease. Walking distance to down-town area, close to shopping centers, parks and major highways.
Last Agent to Sell the Property
Todd Fitzgerald
Fitzgerald Real Estate Listed on: 09/09/2023
Last Buyer's Agent
Todd Fitzgerald
Fitzgerald Real Estate Listed on: 09/09/2023
We collect this data history from publicly available records. To have your information removed, we recommend requesting removal directly through your county’s website.
Luciane Ortis
Debella Realty
(351) 208-2519
146 Total Sales
1 in Merrimac
$460,000 Price
Matthew Brownrigg
Lamacchia Realty, Inc.
(833) 774-1983
59 Total Sales
2 in Merrimac
$145K - $195K Price Range
Louise Brochu
Cameron Prestige, LLC
(603) 932-5497
80 Total Sales
1 in Merrimac
$190,000 Price
Justin Haley
Compass New England, LLC
(279) 205-3046
51 Total Sales
1 in Merrimac
$500,000 Price
Eugene Clements
Clements Realty Group
(351) 666-8361
46 Total Sales
1 in Merrimac
$580,000 Price
Wendy Willis
Keller Williams Realty Evolution
(978) 997-7748
112 Total Sales
13 in Merrimac
$470K - $1.1M Price Range
We collect this data history from publicly available records. To have your information removed, we recommend requesting removal directly through your county’s website.
| Date | Buyer | Sale Price | Title Company |
|---|---|---|---|
| -- | None Available | ||
| Perreault Austin | $650,000 | None Available | |
| 14 West Main Street Rt | -- | None Available | |
| Roche Ellen | $400,000 | None Available | |
| Shively Robinson | $117,000 | -- | |
| Merrimack Sb | $140,000 | -- | |
| Shannon James F | $186,500 | -- |
We collect this data history from publicly available records. To have your information removed, we recommend requesting removal directly through your county’s website.
| Date | Status | Borrower | Loan Amount |
|---|---|---|---|
| Previous Owner | -- | $487,500 | |
| Previous Owner | 14 West Main Street Rt | $430,000 | |
| Previous Owner | -- | $300,000 |
We collect this data history from publicly available records. To have your information removed, we recommend requesting removal directly through your county’s website.
| Date | Event | Price | List to Sale | Price per Sq Ft |
|---|---|---|---|---|
| 01/08/2024 01/08/24 | Sold | $650,000 | -7.1% | $163 / Sq Ft |
| 10/16/2023 10/16/23 | Pending | -- | -- | -- |
| 10/12/2023 10/12/23 | Price Changed | $699,900 | -6.7% | $176 / Sq Ft |
| 09/09/2023 09/09/23 | For Sale | $749,900 | -- | $188 / Sq Ft |
We collect this data history from publicly available records. To have your information removed, we recommend requesting removal directly through your county’s website.
| Year | Tax Paid | Tax Assessment Tax Assessment Total Assessment is a certain percentage of the fair market value that is determined by local assessors to be the total taxable value of land and additions on the property. | Land | Improvement |
|---|---|---|---|---|
| 2025 | $8,517 | $642,800 | $288,000 | $354,800 |
| 2024 | $8,462 | $626,800 | $272,000 | $354,800 |
| 2023 | $8,643 | $585,200 | $230,400 | $354,800 |
| 2022 | $8,840 | $541,000 | $185,600 | $355,400 |
| 2021 | $8,558 | $525,000 | $169,600 | $355,400 |
| 2020 | $7,812 | $525,000 | $169,600 | $355,400 |
| 2019 | $7,386 | $467,200 | $147,200 | $320,000 |
| 2018 | $7,316 | $464,200 | $137,600 | $326,600 |
| 2017 | $7,219 | $441,800 | $115,200 | $326,600 |
| 2016 | $7,139 | $441,800 | $115,200 | $326,600 |
| 2015 | $6,965 | $428,600 | $115,200 | $313,400 |
| 2014 | $6,653 | $418,700 | $115,200 | $303,500 |
TF
Seller's Agent in 2024
Todd Fitzgerald
Fitzgerald Real Estate
Source: MLS Property Information Network (MLS PIN)
MLS Number: 73157625
Disclaimer: Certain information contained herein is derived from information provided by parties other than Homes.com. All information provided is deemed reliable, but is not guaranteed to be accurate and should be independently verified.
The property listing data and information, or the Images, set forth herein were provided to MLS Property Information Network, Inc. from third party sources, including sellers, lessors and public records, and were compiled by MLS Property Information Network, Inc. The property listing data and information, and the Images, are for the personal, non-commercial use of consumers having a good faith interest in purchasing or leasing listed properties of the type displayed to them and may not be used for any purpose other than to identify prospective properties which such consumers may have a good faith interest in purchasing or leasing. MLS Property Information Network, Inc. and its subscribers disclaim any and all representations and warranties as to the accuracy of the property listing data and information, or as to the accuracy of any of the Images, set forth herein.
Ask me questions while you tour the home.