NOT LISTED FOR SALE

14 Weston Hill Rd Riverside, CT 06878

Riverside Area
4 Beds
4 Baths
3,183 Sq Ft
0.34 Acre Lot

Sale Details

Date Sold: June 27, 2018

Last sale price $1,575,000 $495 Per Sq Ft

126 Days on Market

Highlights

  • Waterfront
  • Deck
  • Wood Flooring
  • Riverside School Rated A+
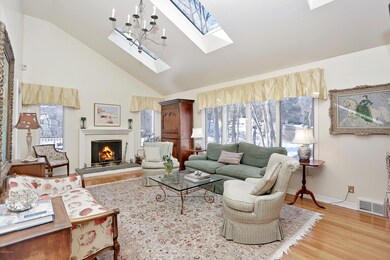
  • Cathedral Ceiling
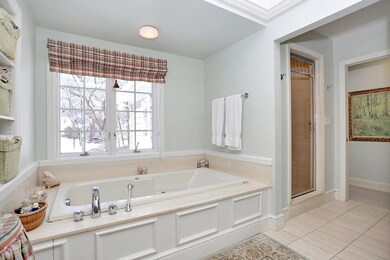
  • Whirlpool Bathtub

About This Home

As of June 2018

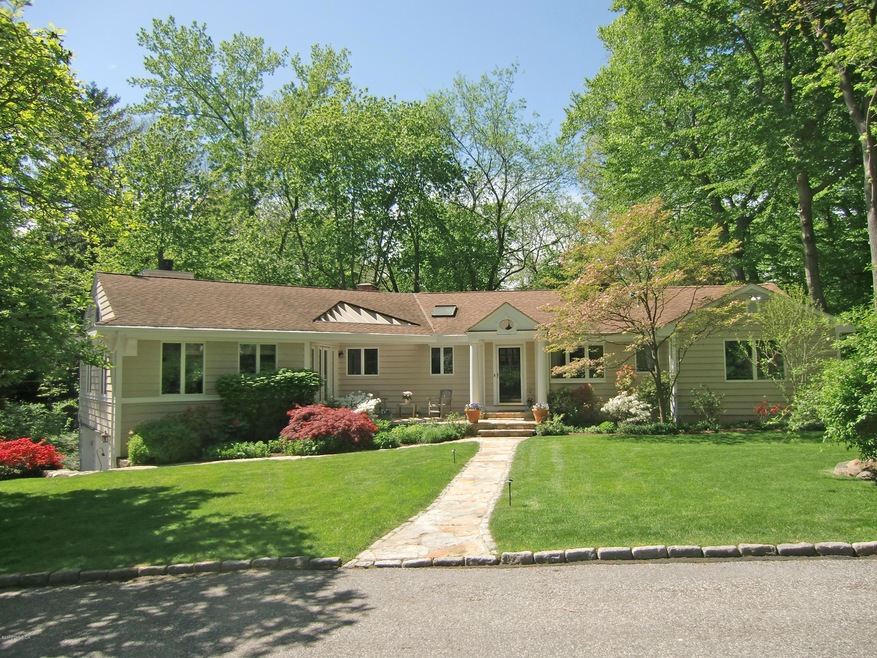
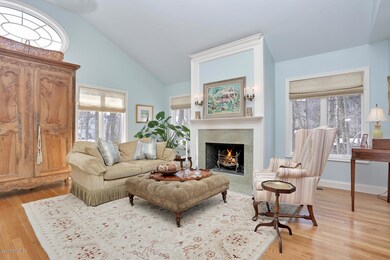
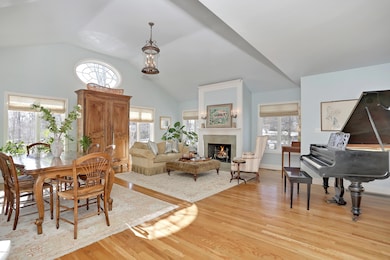
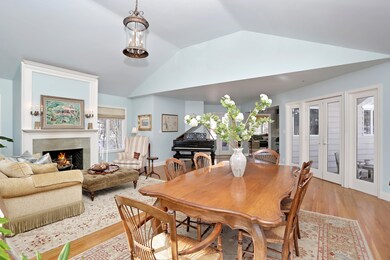
One floor easy living in this beautifully expanded residence in Riverside. The open floor plan features a living room with vaulted ceiling, a great room with cathedral ceiling and a lower level family room, all with fireplaces. There is access from the family room to two decks and the private level back yard. The lower level could be an in-law or guest suite. Set on a quiet cul-de-sac, it's a short walk to schools,train and the village of Old Greenwich and a bike ride to the beach. Additional 912 square feet in the lower level is not included.

Last Agent to Sell the Property

Diana Whyte

Coldwell Banker Realty License #RES.0751592 Listed on: 01/16/2018

Last Buyer's Agent

Elsie Pecorin

Coldwell Banker Realty License #REB.0528908

Coldwell Banker Realty
Create a Home Valuation Report for This Property
The Home Valuation Report is an in-depth analysis detailing your home's value as well as a comparison with similar homes in the area

Home Details

Home Type

  • Single Family

Est. Annual Taxes

  • $14,935

Year Built

  • Built in 1956 | Remodeled in 2001

Lot Details

  • 14,810 Sq Ft Lot
  • Waterfront
  • Cul-De-Sac
  • Fenced Yard
  • Level Lot
  • Sprinkler System
  • Property is zoned R-12

Parking

  • 2 Car Attached Garage
  • Automatic Garage Door Opener
  • Garage Door Opener

Home Design

  • Ranch Property
  • Asphalt Roof
  • Clapboard

Interior Spaces

  • 3,183 Sq Ft Home
  • Built-In Features
  • Cathedral Ceiling
  • Skylights
  • 1 Fireplace
  • Bay Window
  • French Doors
  • Family or Dining Combination
  • Wood Flooring
  • Finished Basement
  • Walk-Out Basement
  • Pull Down Stairs to Attic
  • Home Security System
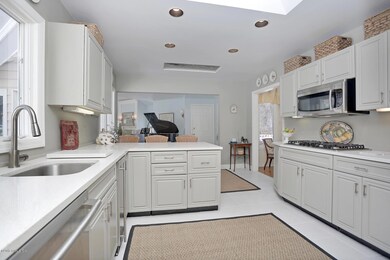
  • Eat-In Kitchen

Bedrooms and Bathrooms

  • 4 Bedrooms
  • Cedar Closet
  • 4 Full Bathrooms
  • Whirlpool Bathtub
  • Separate Shower

Laundry

  • Laundry Room
  • Washer and Dryer

Outdoor Features

  • Deck

Utilities

  • Forced Air Heating and Cooling System
  • Heating System Uses Gas
  • Heating System Uses Natural Gas
  • Gas Available
  • Gas Water Heater
  • Cable TV Available

Listing and Financial Details

  • Assessor Parcel Number 05-2397/S

Home Details

Home Type

Single Family

Est. Annual Taxes

$14,935

Year Built

Built in 1956 | Remodeled in 2001

Lot Details

0.34 Acres

Parking

2

Listing Details

  • Prop. Type: Residential
  • Year Built: 1956
  • Property Sub Type: Single Family Residence
  • Lot Size Acres: 0.34
  • Inclusions: Washer/Dryer, All Kitchen Applncs
  • Architectural Style: Ranch
  • Garage Yn: Yes
  • Effective Year Built: 2001
  • Cooling System:Central AC: Yes
  • Included:WasherDryer: Yes
  • Lot Description:Level: Yes
  • Features:Deck: Yes
  • Features:Cable TV: Yes
  • Features:Fenced Yard: Yes
  • Features:Security System2: Yes
  • Features:Sprinkler System: Yes
  • Lot Description:Cul-de-Sac: Yes
  • Features:Cedar Closet: Yes
  • Special Features: None
  • Year Renovated: 2001

Interior Features

  • Has Basement: Finished, Walkout
  • Full Bathrooms: 4
  • Total Bedrooms: 4
  • Fireplaces: 1
  • Fireplace: Yes
  • Interior Amenities: Sep Shower, Whirlpool Tub, Eat-in Kitchen, Cedar Closet(s)
  • Window Features: Bay Window(s)
  • Living Room Ceilings:Vaulted2: Yes
  • Laundry Comments:Separate Room: Yes
  • Living Room LevelFP:FP2: 1
  • Laundry LevelFP:LL52: 1
  • Basement Type:Finished2: Yes
  • Kitchen Comments:Eat-In Kitchen: Yes
  • Primary Bth Comments:Sep Shower: Yes
  • Entry Hall Comments:Hardwood Floor: Yes
  • Family Room LevelFP:FP5: 2
  • Family Room Comments:French Doors2: Yes
  • Primary Bth Comments:Whirlpool Tub: Yes
  • Attic:Pull Down: Yes
  • Family Room LevelFP:LL41: 1
  • Living Room Comments:Bay Window: Yes
  • Primary Bdrm Ceilings:Cathedral9: Yes
  • LibraryDen Comments:Built-Ins3: Yes
  • Basement Type:Walkout: Yes
  • Family Room Ceilings:Cathedral6: Yes
  • Living Room Ceilings:Skylight2: Yes
  • Primary Bth Ceilings:Extra Height10: Yes
  • Dining Room Comments:FamilyDR: Yes
  • Kitchen Ceilings:Skylight8: Yes

Exterior Features

  • Roof: Asphalt
  • Lot Features: Cul-de-Sac, Level
  • Pool Private: No
  • Waterfront Features: Winter Waterviews
  • Waterfront: Yes
  • Construction Type: Clapboard
  • Patio And Porch Features: Deck
  • Exterior:Clapboard: Yes
  • Roof:Asphalt: Yes
  • Waterfront Descrip:Winter Waterviews: Yes

Garage/Parking

  • Attached Garage: No
  • Garage Spaces: 2.0
  • Parking Features: Garage Door Opener
  • General Property Info:Garage Desc: Attached
  • Features:Auto Garage Door: Yes

Utilities

  • Water Source: Public
  • Cooling: Central A/C
  • Laundry Features: Laundry Room
  • Security: Security System
  • Cooling Y N: Yes
  • Heating: Forced Air, Natural Gas
  • Heating Yn: Yes
  • Sewer: Public Sewer
  • Utilities: Cable Connected
  • Heat System:Forced Air: Yes
  • Heat Fuel:Gas: Yes
  • Water Source:Public: Yes
  • Sanitation Source:Town Sewer: Yes
  • Hot Water:Gas2: Yes
  • Gas Source:Public Utility: Yes

Schools

  • Elementary School: Riverside
  • Middle Or Junior School: Eastern

Lot Info

  • Zoning: R-12
  • Lot Size Sq Ft: 14810.4
  • Parcel #: 05-2397/S
  • ResoLotSizeUnits: Acres

Tax Info

  • Tax Annual Amount: 14935.0

Home Values in the Area

Source: Public Records

Average Home Value in this Area


Source: Public Records

Agents Specializing in Riverside, CT

See All Agents

Property History

We collect this data history from publicly available records. To have your information removed, we recommend requesting removal directly through your county’s website.

Date Event Price List to Sale Price per Sq Ft
06/27/2018 06/27/18 Sold $1,575,000 -3.3% $495 / Sq Ft
05/23/2018 05/23/18 Pending -- -- --
01/16/2018 01/16/18 For Sale $1,629,000 0.0% $512 / Sq Ft
05/15/2013 05/15/13 Rented $8,800 -7.4% --
05/15/2013 05/15/13 Under Contract -- -- --
04/22/2013 04/22/13 For Rent $9,500 0.0% --
03/16/2012 03/16/12 Rented $9,500 -5.0% --
03/16/2012 03/16/12 Under Contract -- -- --
02/27/2012 02/27/12 For Rent $10,000 -- --
Source: Greenwich Association of REALTORS®

Agents Affiliated with this Home

  • Section Image
See All Agents

Map

Source: Greenwich Association of REALTORS®

MLS Number: 101833

Greenwich Association of REALTORS®

APN: GREE M:05 B:2397/S

Your Personal Tour Guide

Ask me questions while you tour the home.