NOT LISTED FOR SALE

14 Wiggins Farm Dr Unit A Simsbury, CT 06070

Simsbury Area

Estimated Value: $254,000 - $294,000

2 Beds
2 Baths
1,202 Sq Ft
1983 Built

Sale Details

Date Sold: February 19, 2021

Last sale price $196,000 $163 Per Sq Ft

Est. 38% increase in value since last sale

Current estimated payment $2,204 / mo

3 Days on Market

Highlights

  • Open Floorplan
  • ENERGY STAR Certified Homes
  • Ranch Style House
  • Central School Rated A
  • Covered Deck
  • Attic

About This Home

As of February 2021

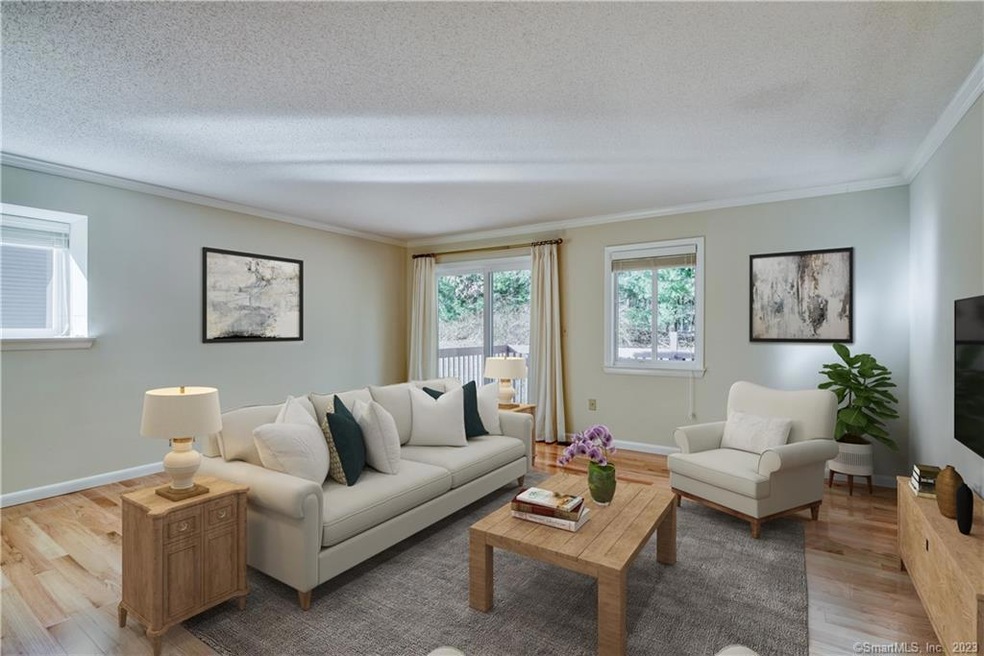
SELLER HAS RECEIVED MULTIPLE OFFERS. PLEASE SUBMIT HIGHEST AND BEST BY WEDNESDAY 2/3/21 BY 7:00PM. Move in ready end unit Ranch Style Condo for sale in Simsbury! Upon entering the home you are greeted with an open floor plan, ideal for entertaining. To your right you’ll find the recently remodeled kitchen with stainless steal appliances and plenty of cabinet space. Enjoy a cup of coffee in the dine-in kitchen. The living room has crown molding and an abundance of natural light. Sliding glass doors from the living room lead out to the deck with a lightly wooded back yard, perfect for outdoor grilling. Down the hall is two bedrooms and a remodeled full bathroom. The master bedroom has a fully updated master bathroom and laundry room. Down the stairs is a wide open basement perfect for storage or the possibility to add more living space. New hardwood floors and windows throughout. One car attached garage. Handicap accessible ramps. New heating and cooling systems as of 2018. HOA covers ground maintenance, trash pickup, snow removal, and road maintenance. Conveniently located to bike trails, golf course, park, shopping, and dining. Easy access to the highway.

Last Agent to Sell the Property

Lindsey Kaika

Coldwell Banker Realty License #RES.0809410 Listed on: 01/29/2021

Coldwell Banker Realty

Last Buyer's Agent

Katie French

Coldwell Banker Realty License #RES.0639139

Coldwell Banker Realty

Property Details

Home Type

  • Condominium

Est. Annual Taxes

  • $3,900

Year Built

  • Built in 1983

Lot Details

  • End Unit
  • Garden

HOA Fees

  • $346 Monthly HOA Fees

Home Design

  • Ranch Style House
  • Frame Construction
  • Vinyl Siding

Interior Spaces

  • 1,202 Sq Ft Home
  • Open Floorplan
  • Thermal Windows
  • Concrete Flooring
  • Storage In Attic

Kitchen

  • Oven or Range
  • Electric Cooktop
  • Range Hood
  • Microwave
  • Dishwasher
  • Disposal

Bedrooms and Bathrooms

  • 2 Bedrooms
  • 2 Full Bathrooms

Laundry

  • Laundry on main level
  • Electric Dryer
  • Washer

Unfinished Basement

  • Basement Fills Entire Space Under The House
  • Interior Basement Entry
  • Basement Storage

Home Security

Parking

  • 1 Car Attached Garage
  • Parking Deck
  • Automatic Garage Door Opener

Accessible Home Design

  • Accessible Bathroom
  • Grab Bar In Bathroom
  • Halls are 36 inches wide or more
  • Accessible Ramps
  • Multiple Entries or Exits
  • Hard or Low Nap Flooring

Outdoor Features

  • Covered Deck
  • Rain Gutters
  • Porch

Schools

  • Latimer Lane Elementary School
  • Simsbury High School

Utilities

  • Central Air
  • Heat Pump System
  • Baseboard Heating
  • Hot Water Heating System
  • Programmable Thermostat
  • 60+ Gallon Tank
  • Hot Water Circulator
  • Cable TV Available

Additional Features

  • ENERGY STAR Certified Homes
  • Property is near golf course and shops

Community Details

Overview

  • Association fees include grounds maintenance, trash pickup, snow removal, property management, pest control, road maintenance
  • 39 Units
  • Pine Hill Condominiums Community
  • Property managed by White & Katzman

Pet Policy

  • Pets Allowed

Security

  • Storm Doors

Property Details

Home Type

Condominium

Est. Annual Taxes

$3,900

Year Built

Built in 1983

Lot Details

0 Sq Ft Lot

HOA Fees

$346 per month

Listing Details

  • Property Type: Condo/Co-Op For Sale
  • Style: Ranch
  • Sq Ft Est Heated Above Grade: 1202
  • Public Record Living Room Sq Ft: 1202
  • Total Sq Ft: 1202
  • Year Built: 1983
  • Nearby Amenities: Golf Course, Park, Public Rec Facilities, Shopping/Mall
  • Property Sub Type: Condominium
  • Handicap Features: Accessible Bath, Bath Grab Bars, Hallways 36+ Inches Wide, Hard/Low Nap Floors, Multiple Entries/Exits, Ramps
  • Direct Waterfront: No
  • End Unit: Yes
  • Home Warranty Offered: No
  • Radon Mitigation Air Ynu: No
  • Radon Mitigation Water Ynu: No
  • Directions: Per GPS
  • Special Features: None

Interior Features

  • Room Count: 6
  • Total Bedrooms: 2
  • Total Bathrooms: 2.00
  • Full Bathrooms: 2
  • Attic Description: Storage Space
  • Basement Description: Full, Unfinished, Concrete Floor, Interior Access, Storage
  • Interior Amenities: Auto Garage Door Opener, Cable - Available, Cable - Pre-wired, Open Floor Plan
  • Appliances: Electric Cooktop, Electric Range, Oven/Range, Microwave, Range Hood, Refrigerator, Dishwasher, Disposal, Washer, Electric Dryer
  • Laundry Room Location: Master bedroom private
  • Laundry Room Info: Main Level
  • Attic: Yes

Exterior Features

  • Exterior Features: Covered Deck, Deck, Garden Area, Gutters, Porch
  • Exterior Siding: Vinyl Siding
  • Swimming Pool: No
  • Construction Description: Frame

Garage/Parking

  • Garage Parking Info: Attached Garage
  • Garages Number: 1

Utilities

  • Cooling System: Central Air
  • Heat Type: Baseboard, Heat Pump, Hot Air, Hot Water
  • Heat Fuel Type: Electric
  • Hot Water Description: 100 Gallon Tank
  • Water Source: Public Water Connected
  • Sewer: Public Sewer Connected
  • Estimated Annual Heat Cost: 2000

Condo/Co-op/Association

  • Association Fee Includes: Grounds Maintenance, Trash Pickup, Snow Removal, Property Management, Pest Control, Road Maintenance
  • Complex Name: Pine Hill Condominiums
  • HOA Fees: 346
  • HOA Fee Frequency: Monthly
  • HOA: Yes
  • Special Association Assessment Y: No
  • Property Mgt Company Name: White & Katzman
  • Property Mgt Phone: 860-291-8777

Green Features

  • Energy Features: Energy Star Rated, Programmable Thermostat, Storm Doors, Thermopane Windows

Lot Info

  • Lot Description: Level Lot
  • Zoning: RD

Rental Info

  • Pets Allowed: Yes

Tax Info

  • Tax Year: July 2020-June 2021
  • Property Tax: 3900
  • Mil Rate Base: 37.090
  • Assessor Parcel Number: 700970

Multi Family

  • Total Num Of Units: 39

MLS Schools

  • Elementary School: Latimer Lane
  • High School: Simsbury

Ownership History

We collect this data history from publicly available records. To have your information removed, we recommend requesting removal directly through your county’s website.

Date Name Owned For Owner Type

Purchase Details

Listed on
Jan 29, 2021
Closed on
Feb 18, 2021
Sold by
Bought by
Seller's Agent
Lindsey Kaika
Coldwell Banker Realty
Buyer's Agent
Katie French
Coldwell Banker Realty
List Price
$169,900
Sold Price
$196,000
Premium/Discount to List
$26,100
15.36%
Current Estimated Value
$269,801

Home Financials for this Owner

Home Financials are based on the most recent Mortgage that was taken out on this home.
Estimated Appreciation
$73,801
Avg. Annual Appreciation
6.06%

Purchase Details

Closed on
Apr 12, 2012
Sold by
Bought by

Purchase Details

Closed on
Apr 19, 2005
Sold by
Bought by
Source: Public Records

Range of Values:

--
Value Increase
--
Percent Increase
--
Adjusted for Inflation
Collateral Analytics

Collateral Analytics Collateral Analytics AVMs (Automated Valuation Model) employ a number of statistical approaches combined with neighborhood-specific comparable selection guarantees the most up-to-date and precise valuations.

Not Available

Collateral Analytics does not have data for the current month. Please view the chart for historical values.

ICE

ICE Mortgage Technology ICE Mortgage Technology’s AVM (Automated Valuation Model) is a state-of-the-art online residential property valuation tool that provides a quick and accurate estimate of the value of almost any home in the U.S.

Not Available

ICE Mortgage Technology does not have data for the current month. Please view the chart for historical values.

First American

First American First American Data & Analytics’ next-generation AVM combines unrivaled data assets with a blended ensemble of valuation models to produce highly accurate, reliable valuations you can trust.

Not Available

First American does not have data for the current month. Please view the chart for historical values.

Quantarium

Quantarium Quantarium’s valuation service, repeatedly proven the industry’s most accurate and comprehensive, is supercharged with a self-learning and auto-tuning AI engine that continually becomes smarter and more accurate as it processes daily inputs from the industry’s leading RE data lake.

Not Available

Quantarium does not have data for the current month. Please view the chart for historical values.

Average Value
Not Available
List Price
Sold Price
Create a Home Valuation Report for This Property
The Home Valuation Report is an in-depth analysis detailing your home's value as well as a comparison with similar homes in the area

Home Values in the Area

Source: Public Records

Average Home Value in this Area


Source: Public Records

Purchase History

We collect this data history from publicly available records. To have your information removed, we recommend requesting removal directly through your county’s website.

Date Buyer Sale Price Title Company
$196,000 None Available
$155,000 --
$199,900 --
Source: Public Records

Mortgage History

We collect this data history from publicly available records. To have your information removed, we recommend requesting removal directly through your county’s website.

Date Status Borrower Loan Amount
Previous Owner $55,000
Source: Public Records

Property History

We collect this data history from publicly available records. To have your information removed, we recommend requesting removal directly through your county’s website.

Date Event Price List to Sale Price per Sq Ft
02/19/2021 02/19/21 Sold $196,000 +15.4% $163 / Sq Ft
02/01/2021 02/01/21 For Sale $169,900 -- $141 / Sq Ft
Source: SmartMLS

Tax History

We collect this data history from publicly available records. To have your information removed, we recommend requesting removal directly through your county’s website.

Year Tax Paid Tax Assessment Tax Assessment Total Assessment is a certain percentage of the fair market value that is determined by local assessors to be the total taxable value of land and additions on the property. Land Improvement
2025 $4,658 $136,360 $0 $136,360
2024 $4,542 $136,360 $0 $136,360
2023 $4,339 $136,360 $0 $136,360
2022 $4,062 $105,140 $0 $105,140
2021 $4,062 $105,140 $0 $105,140
2020 $3,900 $105,140 $0 $105,140
2019 $3,924 $105,140 $0 $105,140
2018 $3,952 $105,140 $0 $105,140
2017 $3,750 $96,760 $0 $96,760
2016 $3,592 $96,760 $0 $96,760
2015 $3,592 $96,760 $0 $96,760
2014 $3,594 $96,760 $0 $96,760
Source: Public Records

Agents Affiliated with this Home

  • Section Image
  • Section Image
See All Agents

Map

Source: SmartMLS

MLS Number: 170365861

SmartMLS

APN: SIMS-000012F-000103-000005A-003168-390

Your Personal Tour Guide

Ask me questions while you tour the home.