
Michele Steggell
Allianz Capital Group, Inc.
(657) 385-7371
48 Total Sales
3 in Seal Beach
$289K - $375K Price Range
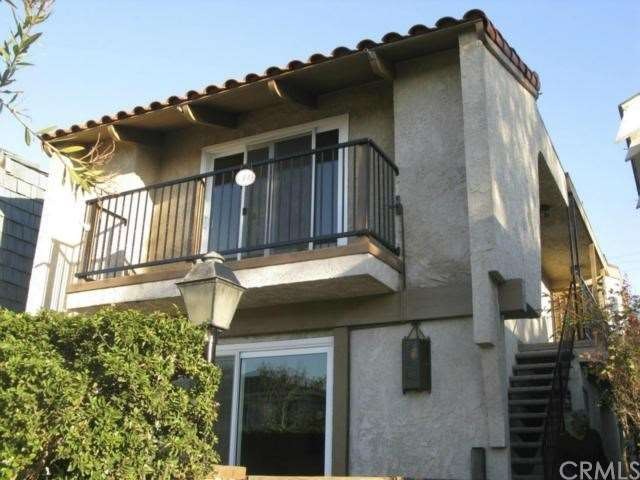
This duplex is one block from the beach, on a quiet side street in lovely Seal Beach, yet close to everything. Main Street is an easy four-block walk where restaurants, shops, coffee houses, a movie theater and hardware store make for a friendly village lifestyle. The owners unit has 3 bedrooms and 2 baths, with 1 bedroom and 1 bath on the ground floor. The balcony of the owner’s unit has a beautiful, sunny view of the town’s greenbelt. Each unit has it’s own fireplace. There is lots of light throughout both units with a southwest exposure.
The second unit is upstairs, a 2 bedroom and 2 bath; this rental is in a highly desirable area. Live in one unit, rent the other one out! The rental unit also has it’s own balcony for sunning.
Last Agent to Sell the Property
Ryan Call
RYAN L. CALL License #01738456 Listed on: 01/04/2012
We collect this data history from publicly available records. To have your information removed, we recommend requesting removal directly through your county’s website.
Michele Steggell
Allianz Capital Group, Inc.
(657) 385-7371
48 Total Sales
3 in Seal Beach
$289K - $375K Price Range
Heidi Bailey
Keller Williams Coastal Prop.
(949) 356-7766
36 Total Sales
2 in Seal Beach
$220K - $635K Price Range
Vannessa Swinford
First Team Real Estate
(657) 341-0938
34 Total Sales
3 in Seal Beach
$322K - $1.6M Price Range
Kimber Wuerfel
Kimber/Alana Boutique Real Estate
(657) 220-6340
117 Total Sales
4 in Seal Beach
$237K - $1.9M Price Range
Allison Van Wig
Keller Williams Coastal Prop.
(562) 582-8861
237 Total Sales
1 in Seal Beach
$349,000 Price
Erika Alvarez
RE/MAX Select One
(657) 325-5556
40 Total Sales
1 in Seal Beach
$260,000 Price
We collect this data history from publicly available records. To have your information removed, we recommend requesting removal directly through your county’s website.
| Date | Buyer | Sale Price | Title Company |
|---|---|---|---|
| -- | None Available | ||
| -- | Lawyers Title | ||
| -- | None Available | ||
| $900,000 | Fidelity National Title Co | ||
| -- | -- |
We collect this data history from publicly available records. To have your information removed, we recommend requesting removal directly through your county’s website.
| Date | Status | Borrower | Loan Amount |
|---|---|---|---|
| Open | $383,000 | ||
| Closed | $75,000 | ||
| Closed | $451,700 | ||
| Closed | $450,000 | ||
| Previous Owner | $1,056,928 | ||
| Previous Owner | $358,875 | ||
| Previous Owner | $218,072 |
We collect this data history from publicly available records. To have your information removed, we recommend requesting removal directly through your county’s website.
| Date | Event | Price | List to Sale | Price per Sq Ft |
|---|---|---|---|---|
| 02/22/2012 02/22/12 | Sold | $900,000 | -5.2% | $388 / Sq Ft |
| 01/18/2012 01/18/12 | Pending | -- | -- | -- |
| 01/04/2012 01/04/12 | For Sale | $949,000 | -- | $410 / Sq Ft |
We collect this data history from publicly available records. To have your information removed, we recommend requesting removal directly through your county’s website.
| Year | Tax Paid | Tax Assessment Tax Assessment Total Assessment is a certain percentage of the fair market value that is determined by local assessors to be the total taxable value of land and additions on the property. | Land | Improvement |
|---|---|---|---|---|
| 2026 | $13,348 | $1,137,303 | $759,529 | $377,774 |
| 2025 | $13,101 | $1,115,003 | $744,636 | $370,367 |
| 2024 | $13,101 | $1,093,141 | $730,036 | $363,105 |
| 2023 | $12,802 | $1,071,707 | $715,721 | $355,986 |
| 2022 | $12,659 | $1,050,694 | $701,688 | $349,006 |
| 2021 | $12,372 | $1,030,093 | $687,930 | $342,163 |
| 2020 | $12,376 | $1,019,531 | $680,876 | $338,655 |
| 2019 | $11,994 | $999,541 | $667,526 | $332,015 |
| 2018 | $11,447 | $979,943 | $654,438 | $325,505 |
| 2017 | $11,202 | $960,729 | $641,606 | $319,123 |
| 2016 | $10,985 | $941,892 | $629,026 | $312,866 |
| 2015 | $10,842 | $927,744 | $619,577 | $308,167 |
| 2014 | -- | $909,571 | $607,440 | $302,131 |
R
Seller's Agent in 2012
Ryan Call
RYAN L. CALL
Buyer's Agent in 2012
Kristie Pabst
Pabst, Kinney & Associates
(562) 987-3244
27 Total Sales
Source: California Regional Multiple Listing Service (CRMLS)
MLS Number: T12001776
Disclaimer: Certain information contained herein is derived from information provided by parties other than Homes.com. All information provided is deemed reliable, but is not guaranteed to be accurate and should be independently verified.
The multiple listing data appearing on this website, or contained in reports produced therefrom, is owned and copyrighted by California Regional Multiple Listing Service, Inc. ("CRMLS") and is protected by all applicable copyright laws. Information provided is for viewer's personal, non-commercial use and may not be used for any purpose other than to identify prospective properties the viewer may be interested in purchasing. All listing data, including but not limited to square footage and lot size is believed to be accurate, but the listing Agent, listing Broker and CRMLS and its affiliates do not warrant or guarantee such accuracy. The viewer should independently verify the listed data prior to making any decisions based on such information by personal inspection and/or contacting a real estate professional.
Based on information from California Regional Multiple Listing Service, Inc. and /or other sources. All data, including all measurements and calculations of area, is obtained from various sources and has not been, and will not be, verified by broker or MLS. All information should be independently reviewed and verified for accuracy. Properties may or may not be listed by the office/agent presenting the information
Ask me questions while you tour the home.