
Vipin Gulati
RE/MAX Professionals Select
(708) 859-6295
264 Total Sales
1 in Barrington Hills
$2,025,000 Price
Estimated Value: $681,416
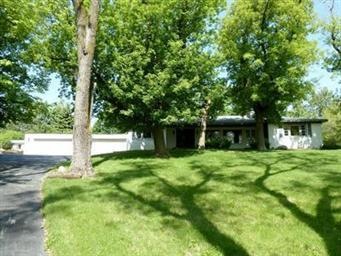
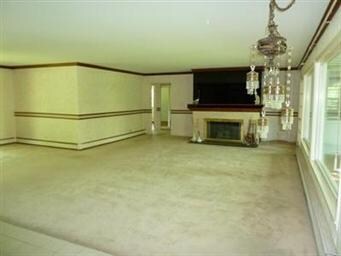
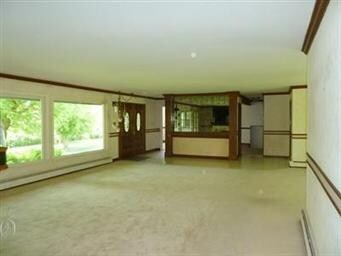
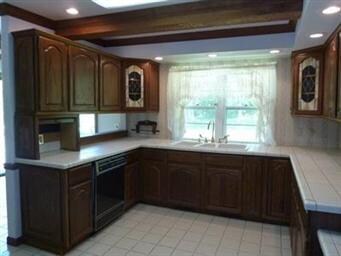
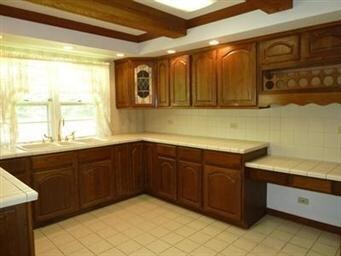
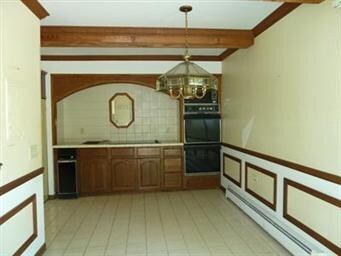
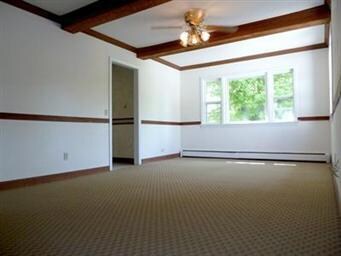
Fantastic value in Barrington Hills this 3 BA 2 full BA gated ranch sits high on 2.5 acres. Here is what you get for this great price: Open living room & dining room w/fireplace & hardwoods under carpet. 3 bedrooms also w/hardwoods! 2 full baths-one with a whirlpool! In ground pool recently power washed sits among gorgeous mature trees. All this and School Dist 220 !! SOLD "AS IS" NOT a Short Sale or Foreclosure.
Last Agent to Sell the Property
Elizabeth Sincox
@properties Christie's International Real Estate License #475134731 Listed on: 05/14/2012
Last Buyer's Agent
Anna Pikula
RE/MAX Unlimited Northwest License #475.141850
We collect this data history from publicly available records. To have your information removed, we recommend requesting removal directly through your county’s website.
Vipin Gulati
RE/MAX Professionals Select
(708) 859-6295
264 Total Sales
1 in Barrington Hills
$2,025,000 Price
Caroline Starr
@properties Christie's International Real Estate
(224) 801-3051
374 Total Sales
1 in Barrington Hills
$2,425,000 Price
Joseph Woodbury
Baird & Warner
(630) 534-2636
90 Total Sales
1 in Barrington Hills
$1,095,000 Price
Joan Burny
@properties Christie's International Real Estate
(224) 271-9502
74 Total Sales
1 in Barrington Hills
$1,750,000 Price
Henri Vasquez
House Select Realty, Inc.
(630) 349-7684
89 Total Sales
1 in Barrington Hills
$910,000 Price
Chris Jacobs
Century 21 Circle
(224) 507-1899
179 Total Sales
1 in Barrington Hills
$740,000 Price
We collect this data history from publicly available records. To have your information removed, we recommend requesting removal directly through your county’s website.
| Date | Buyer | Sale Price | Title Company |
|---|---|---|---|
| -- | First American Title Ins Co | ||
| $195,000 | Chicago Title Insurance Comp | ||
| -- | None Available | ||
| $265,000 | Mid America Title Company |
We collect this data history from publicly available records. To have your information removed, we recommend requesting removal directly through your county’s website.
| Date | Event | Price | List to Sale | Price per Sq Ft |
|---|---|---|---|---|
| 06/18/2012 06/18/12 | Sold | $195,000 | -2.0% | $98 / Sq Ft |
| 06/11/2012 06/11/12 | Pending | -- | -- | -- |
| 06/04/2012 06/04/12 | For Sale | $199,000 | 0.0% | $100 / Sq Ft |
| 05/30/2012 05/30/12 | Pending | -- | -- | -- |
| 05/14/2012 05/14/12 | For Sale | $199,000 | -- | $100 / Sq Ft |
We collect this data history from publicly available records. To have your information removed, we recommend requesting removal directly through your county’s website.
| Year | Tax Paid | Tax Assessment Tax Assessment Total Assessment is a certain percentage of the fair market value that is determined by local assessors to be the total taxable value of land and additions on the property. | Land | Improvement |
|---|---|---|---|---|
| 2025 | $6,013 | $238,486 | $39,570 | $198,916 |
| 2024 | $6,013 | $217,954 | $36,163 | $181,791 |
| 2023 | $6,320 | $196,107 | $32,538 | $163,569 |
| 2022 | $15,244 | $190,537 | $32,538 | $157,999 |
| 2021 | $8,067 | $91,165 | $30,722 | $60,443 |
| 2020 | $7,637 | $89,115 | $30,031 | $59,084 |
| 2019 | $7,253 | $84,598 | $28,509 | $56,089 |
| 2018 | $7,474 | $86,396 | $36,585 | $49,811 |
| 2017 | $7,046 | $80,820 | $34,224 | $46,596 |
| 2016 | $7,043 | $78,253 | $33,137 | $45,116 |
| 2015 | -- | $73,325 | $31,050 | $42,275 |
| 2014 | -- | $71,301 | $30,193 | $41,108 |
| 2013 | -- | $73,483 | $31,117 | $42,366 |
E
Seller's Agent in 2012
Elizabeth Sincox
@ Properties
A
Buyer's Agent in 2012
Anna Pikula
RE/MAX Unlimited Northwest
Source: Midwest Real Estate Data (MRED)
MLS Number: MRD08066755
APN: 03-01-100-013
Disclaimer: Certain information contained herein is derived from information provided by parties other than Homes.com. All information provided is deemed reliable, but is not guaranteed to be accurate and should be independently verified.
All data is obtained from various sources and may not have been verified by broker or MLS GRID. Supplied Open House Information is subject to change without notice. All information should be independently reviewed and verified for accuracy. Properties may or may not be listed by the office/agent presenting the information. Some IDX listings have been excluded from this website.
Listings courtesy of Midwest Real Estate Data (MRED) as distributed by MLS GRID.
Based on information submitted to the MLS GRID
Ask me questions while you tour the home.