
Kelly Hill-Mihalyak
Coldwell Banker Realty
(475) 267-0899
89 Total Sales
1 in East Hampton
$459,000 Price
Estimated Value: $639,684
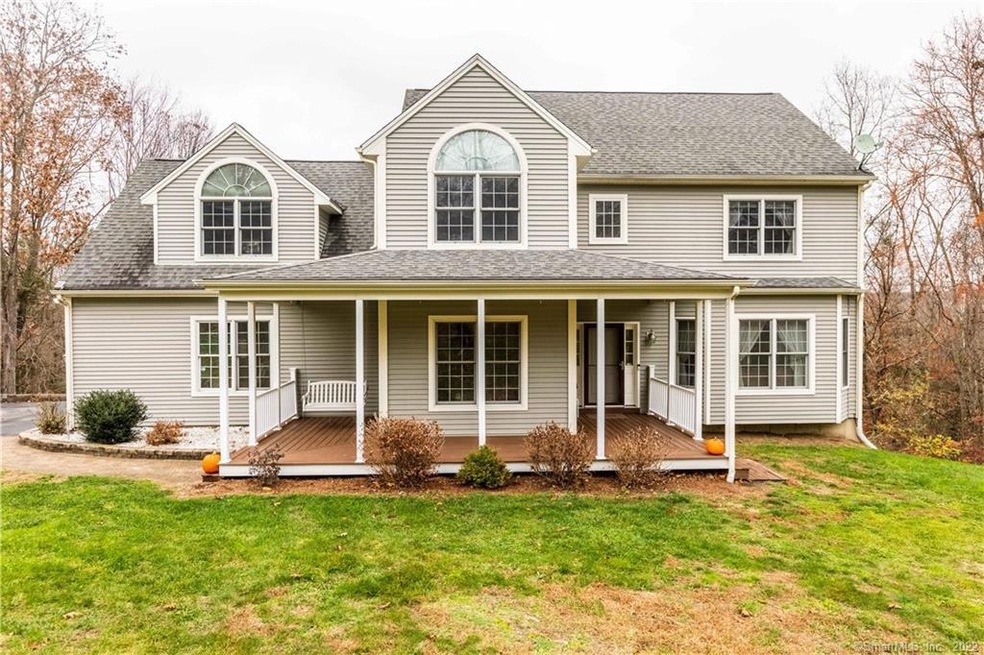
The covered front porch is a warm welcome to this custom home. The foyer opens to the formal dining room with hardwood flooring and crown molding. Generous living room with gas log fireplace and a french door to the 16x14 upper deck with panoramic views. The beautifully appointed eat in kitchen has a center island, double bowl sink, granite countertops with tile back splash, cooktop, wall ovens, and a huge pantry that provide lots of storage that will make cooking a pleasure. Divided staircase leads to the sun lit great room with lots of windows offers a quiet retreat. Upstairs is home to the master bedroom suite with walk-in closet, and full private bath. Naturally neutral the master bath includes a 4ft shower with glass enclosure, twin basin vanity and a whirlpool tub to melt away the stress of the day. Two additional bedrooms and the main bath completes the upper level. Bright finished walk-out lower level recreation room with windows and a slider to the patio under the deck. Also, in the LL is 2 walk-in closets that provides lots of addition storage and the laundry room with folding area and 2 sinks. 24x24 attached garage, generator hook up, garden shed, propane tank, and play scape area. Make your appointment today to see your future home!
Last Agent to Sell the Property
Berkshire Hathaway NE Prop. License #RES.0750119 Listed on: 11/12/2020
Kelly Hill-Mihalyak
Coldwell Banker Realty
(475) 267-0899
89 Total Sales
1 in East Hampton
$459,000 Price
Jesus Cazorla
LPT Realty
(860) 855-7920
85 Total Sales
1 in East Hampton
$182,175 Price
Barbara Royea
Carl Guild & Associates
(860) 809-4959
64 Total Sales
3 in East Hampton
$265K - $675K Price Range
Linda O'Hara
William Raveis Real Estate
(860) 881-2876
98 Total Sales
1 in East Hampton
$420,000 Price
Amy Rubin
William Raveis Real Estate
(959) 500-6792
85 Total Sales
1 in East Hampton
$537,000 Price
Nathan Cholewa
Kazantzis Real Estate, LLC
(860) 934-0595
95 Total Sales
1 in East Hampton
$445,000 Price
We collect this data history from publicly available records. To have your information removed, we recommend requesting removal directly through your county’s website.
| Date | Event | Price | List to Sale | Price per Sq Ft |
|---|---|---|---|---|
| 02/18/2021 02/18/21 | Sold | $390,000 | -2.5% | $114 / Sq Ft |
| 01/08/2021 01/08/21 | Pending | -- | -- | -- |
| 12/20/2020 12/20/20 | Price Changed | $399,900 | -2.4% | $117 / Sq Ft |
| 11/23/2020 11/23/20 | Price Changed | $409,900 | -2.4% | $120 / Sq Ft |
| 11/12/2020 11/12/20 | For Sale | $419,900 | -- | $122 / Sq Ft |
We collect this data history from publicly available records. To have your information removed, we recommend requesting removal directly through your county’s website.
| Year | Tax Paid | Tax Assessment Tax Assessment Total Assessment is a certain percentage of the fair market value that is determined by local assessors to be the total taxable value of land and additions on the property. | Land | Improvement |
|---|---|---|---|---|
| 2025 | $9,431 | $237,500 | $60,910 | $176,590 |
| 2024 | $9,035 | $237,500 | $60,910 | $176,590 |
| 2023 | $8,564 | $237,500 | $60,910 | $176,590 |
| 2022 | $8,232 | $237,500 | $60,910 | $176,590 |
| 2021 | $8,201 | $237,500 | $60,910 | $176,590 |
| 2020 | $8,075 | $243,670 | $60,910 | $182,760 |
| 2019 | $8,104 | $244,540 | $60,910 | $183,630 |
| 2018 | $7,659 | $244,540 | $60,910 | $183,630 |
| 2017 | $7,659 | $244,540 | $60,910 | $183,630 |
| 2016 | $7,199 | $244,540 | $60,910 | $183,630 |
| 2015 | $7,458 | $268,480 | $79,310 | $189,170 |
| 2014 | $6,489 | $268,480 | $79,310 | $189,170 |
Seller's Agent in 2021
Joyce Covone
Berkshire Hathaway Home Services
(860) 608-1708
83 Total Sales
Buyer's Agent in 2021
Brittany McCann
BB Realty CT
(860) 328-5534
52 Total Sales
Source: SmartMLS
MLS Number: 170354530
APN: EHAM-000037-000095-000002-000019
Disclaimer: Certain information contained herein is derived from information provided by parties other than Homes.com. All information provided is deemed reliable, but is not guaranteed to be accurate and should be independently verified.
IDX information is provided exclusively for personal, non-commercial use, and may not be used for any purpose other than to identify prospective properties consumers may be interested in purchasing. Information is deemed reliable but not guaranteed.
Ask me questions while you tour the home.