
Neil Douen
EXP Realty, LLC
(856) 351-4301
164 Total Sales
2 in Christiana
$320K - $367K Price Range


Estimated Value: $265,992
* offer deadline Monday 9/15 at 3:00pm *
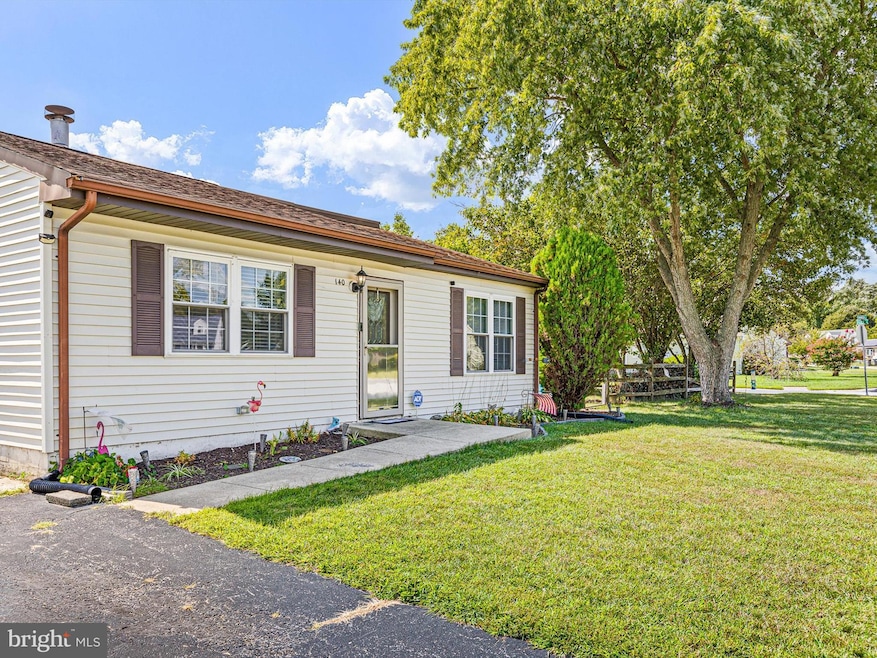
Don’t miss this great opportunity to own a charming 2-bedroom, 1-bathroom single-family home on a large corner lot in Newark! Featuring a semi-open flow, a cozy fireplace, and plenty of natural light, this home is full of potential. The spacious lot offers room to expand, garden, or simply enjoy the outdoor space. Recent updates include a one-year-old HVAC system, giving you peace of mind and energy efficiency.
Conveniently located near major routes, shopping, restaurants, and the University of Delaware, this property is ideal for first-time buyers, downsizers, or anyone looking to invest in a home with an incredible location and possibilities.
Last Agent to Sell the Property
(302) 295-9430 amberismyrealtor@gmail.com Crown Homes Real Estate License #RS0025813 Listed on: 09/11/2025
Last Buyer's Agent
(302) 734-4414 haileydixonbrg@gmail.com Bryan Realty Group License #0038729
We collect this data history from publicly available records. To have your information removed, we recommend requesting removal directly through your county’s website.
Neil Douen
EXP Realty, LLC
(856) 351-4301
164 Total Sales
2 in Christiana
$320K - $367K Price Range
Sandra Massari
RE/MAX Excellence - Kennett Square
(484) 734-2643
99 Total Sales
1 in Christiana
$350,000 Price
Joseph Kreisher
RE/MAX Associates
(302) 281-1225
39 Total Sales
2 in Christiana
$290,000 Price Range
Amanda Bradford
Crown Homes Real Estate
(302) 281-1914
170 Total Sales
1 in Christiana
$345,000 Price
Octavia Williams
Century 21 Gold Key Realty
(302) 208-6653
121 Total Sales
1 in Christiana
$330,000 Price
Angela Ferguson
RE/MAX Associates-Hockessin
(302) 314-0098
80 Total Sales
1 in Christiana
$386,000 Price
We collect this data history from publicly available records. To have your information removed, we recommend requesting removal directly through your county’s website.
| Date | Buyer | Sale Price | Title Company |
|---|---|---|---|
| $250,000 | None Listed On Document | ||
| $118,500 | None Available | ||
| $172,985 | -- |
We collect this data history from publicly available records. To have your information removed, we recommend requesting removal directly through your county’s website.
| Date | Status | Borrower | Loan Amount |
|---|---|---|---|
| Open | $242,500 | ||
| Previous Owner | $126,400 | ||
| Previous Owner | $13,000 |
We collect this data history from publicly available records. To have your information removed, we recommend requesting removal directly through your county’s website.
| Date | Event | Price | List to Sale | Price per Sq Ft |
|---|---|---|---|---|
| 10/16/2025 10/16/25 | Sold | $250,000 | 0.0% | $270 / Sq Ft |
| 09/20/2025 09/20/25 | Price Changed | $250,000 | -3.8% | $270 / Sq Ft |
| 09/15/2025 09/15/25 | Pending | -- | -- | -- |
| 09/15/2025 09/15/25 | Price Changed | $260,000 | +4.0% | $281 / Sq Ft |
| 09/11/2025 09/11/25 | For Sale | $250,000 | -- | $270 / Sq Ft |
We collect this data history from publicly available records. To have your information removed, we recommend requesting removal directly through your county’s website.
| Year | Tax Paid | Tax Assessment Tax Assessment Total Assessment is a certain percentage of the fair market value that is determined by local assessors to be the total taxable value of land and additions on the property. | Land | Improvement |
|---|---|---|---|---|
| 2025 | -- | $304,600 | $60,400 | $244,200 |
| 2024 | $2,069 | $48,600 | $10,800 | $37,800 |
| 2023 | $2,013 | $48,600 | $10,800 | $37,800 |
| 2022 | $2,008 | $48,600 | $10,800 | $37,800 |
| 2021 | $1,966 | $48,600 | $10,800 | $37,800 |
| 2020 | $1,915 | $48,600 | $10,800 | $37,800 |
| 2019 | $2,039 | $48,600 | $10,800 | $37,800 |
| 2018 | $1,648 | $48,600 | $10,800 | $37,800 |
| 2017 | $1,589 | $48,600 | $10,800 | $37,800 |
| 2016 | $1,585 | $48,600 | $10,800 | $37,800 |
| 2015 | $1,444 | $48,600 | $10,800 | $37,800 |
| 2014 | $1,444 | $48,600 | $10,800 | $37,800 |
Seller's Agent in 2025
Amber Garneski
Crown Homes Real Estate
(302) 722-1794
4 in this area
110 Total Sales
Seller Co-Listing Agent in 2025
Kristen Rosaio
Crown Homes Real Estate
(302) 463-5477
5 in this area
239 Total Sales
H
Buyer's Agent in 2025
Hailey Dixon
Bryan Realty Group
(302) 382-2539
1 in this area
18 Total Sales
Source: Bright MLS
MLS Number: DENC2088512
APN: 09-016.40-042
Disclaimer: Certain information contained herein is derived from information provided by parties other than Homes.com. All information provided is deemed reliable, but is not guaranteed to be accurate and should be independently verified.
The data relating to real estate for sale on this website appears in part through the BRIGHT Internet Data Exchange program, a voluntary cooperative exchange of property listing data between licensed real estate brokerage firms, and is provided by BRIGHT through a licensing agreement.
Listing information is from various brokers who participate in the Bright MLS IDX program and not all listings may be visible on the site.
The property information being provided on or through the website is for the personal, non-commercial use of consumers and such information may not be used for any purpose other than to identify prospective properties consumers may be interested in purchasing.
Some properties which appear for sale on the website may no longer be available because they are for instance, under contract, sold or are no longer being offered for sale.
Property information displayed is deemed reliable but is not guaranteed.
Copyright 2026 Bright MLS, Inc.
Ask me questions while you tour the home.